26 Small Living Room Dining Room Combo Ideas to Try
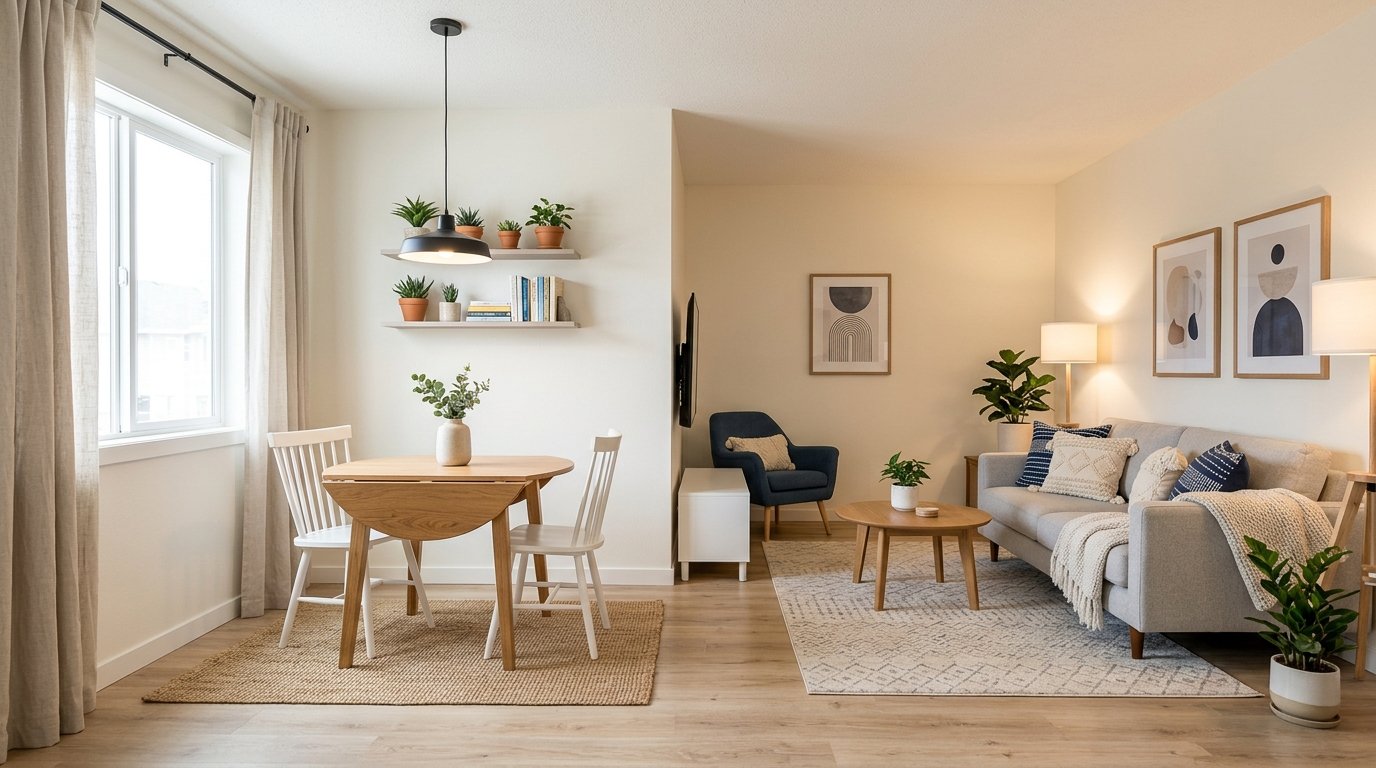
Small rooms can still feel comfortable, stylish and beautifully organized with the right layout. Small Living Room Dining Room Combo Ideas can help you make every corner work without making the space feel crowded.
Combining a living room and dining area often creates a tricky decorating challenge. You need comfortable seating, practical dining space, clear walking paths and enough room for everyday life. The good news is that simple furniture choices, smart placement, light colors and flexible pieces can make a noticeable difference. I’ve noticed that even moving one large item or changing the shape of a table can completely improve how a compact room feels. These ideas will give you practical inspiration for creating a shared space that feels open, welcoming and easy to enjoy.
Open Furniture Layout
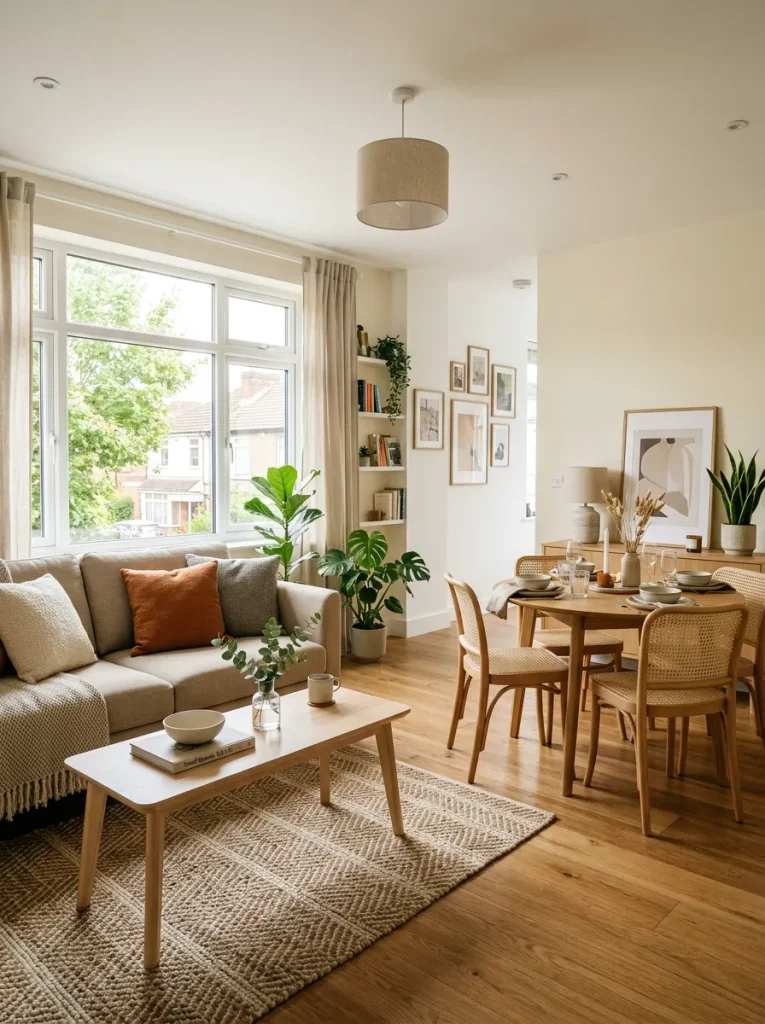
A smart furniture layout can make a small shared room feel surprisingly spacious. Position the sofa along one wall and keep the dining table slightly behind or beside it. This creates clear zones without adding bulky partitions that interrupt the flow or block natural light.
Leave comfortable walking paths between the seating and dining areas. A round table can reduce sharp corners, while a compact sofa keeps the living zone from feeling crowded. In my experience, keeping the center of the room open makes both areas easier to use and gives the space a lighter appearance.
Round Dining Table
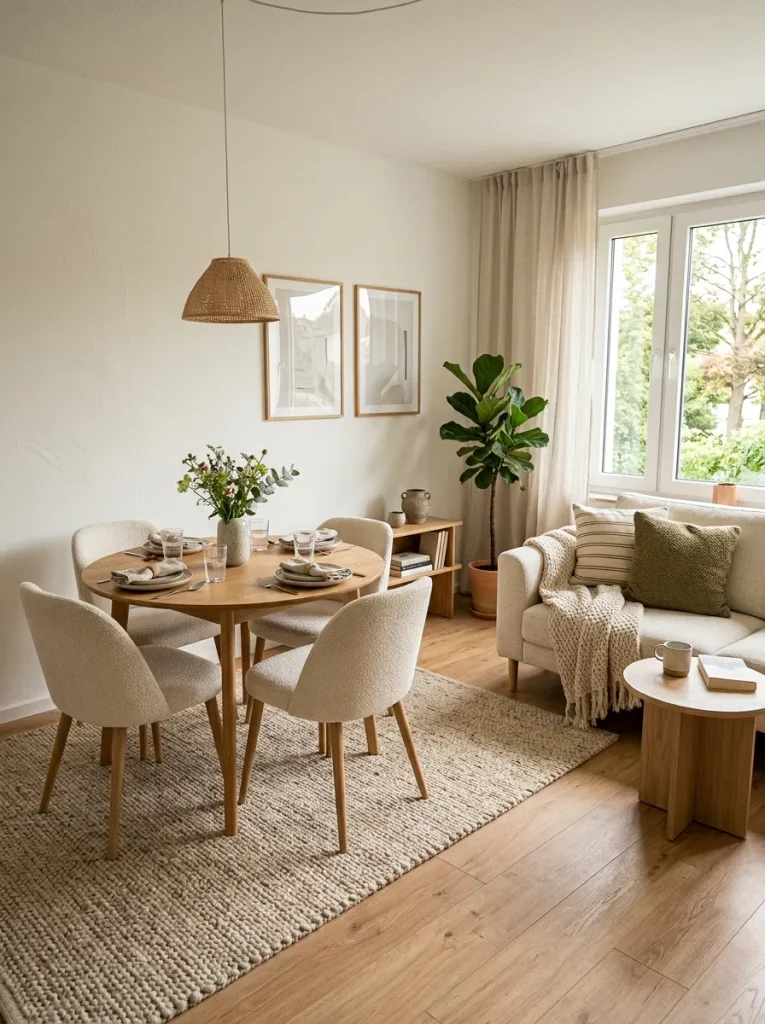
- Choose a round table with a narrow footprint to reduce visual bulk.
- Select chairs that can slide fully beneath the tabletop when not in use.
- Keep the table close to the wall when extra floor space is needed.
- Pair the dining set with a compact rug that defines the eating area.
- Use light wood or neutral finishes to keep the room visually open.
A round dining table helps soften a compact layout while giving everyone comfortable seating. Its curved shape also makes movement easier around nearby furniture. Choose a pedestal base when possible because it leaves more legroom underneath and allows chairs to tuck closer when the dining area is not being used.
Shared Area Rug
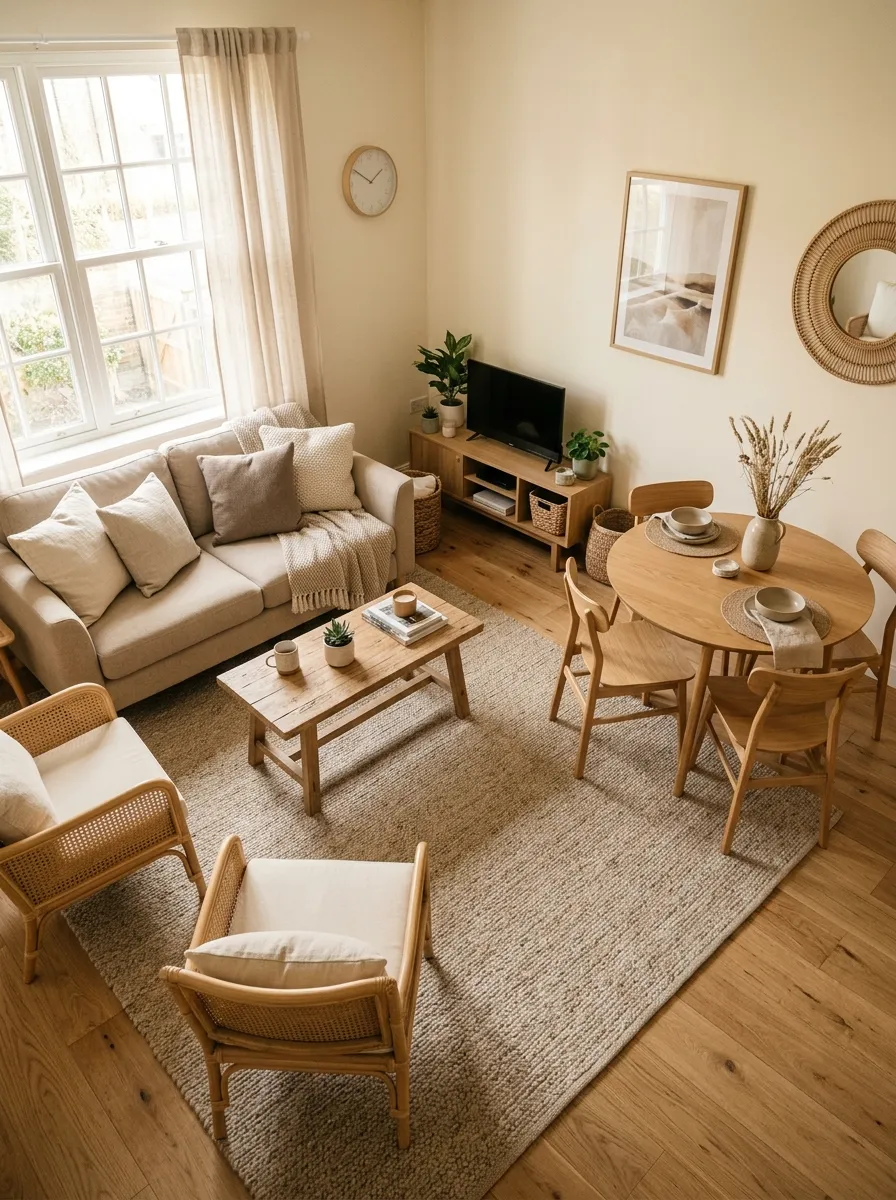
Quick Tip:
Choose a rug large enough to connect both zones without covering the entire floor. Keep the front legs of the sofa and dining chairs visually aligned with its edges so the room feels connected rather than divided.
A shared rug can visually tie separate functions together in a small room. Choose a low-pile design in cream, beige or soft taupe so dining chairs move easily across it. I’ve noticed that repeating one rug color in cushions or curtains helps the living and dining areas feel intentionally connected.
Slim Sofa Divider
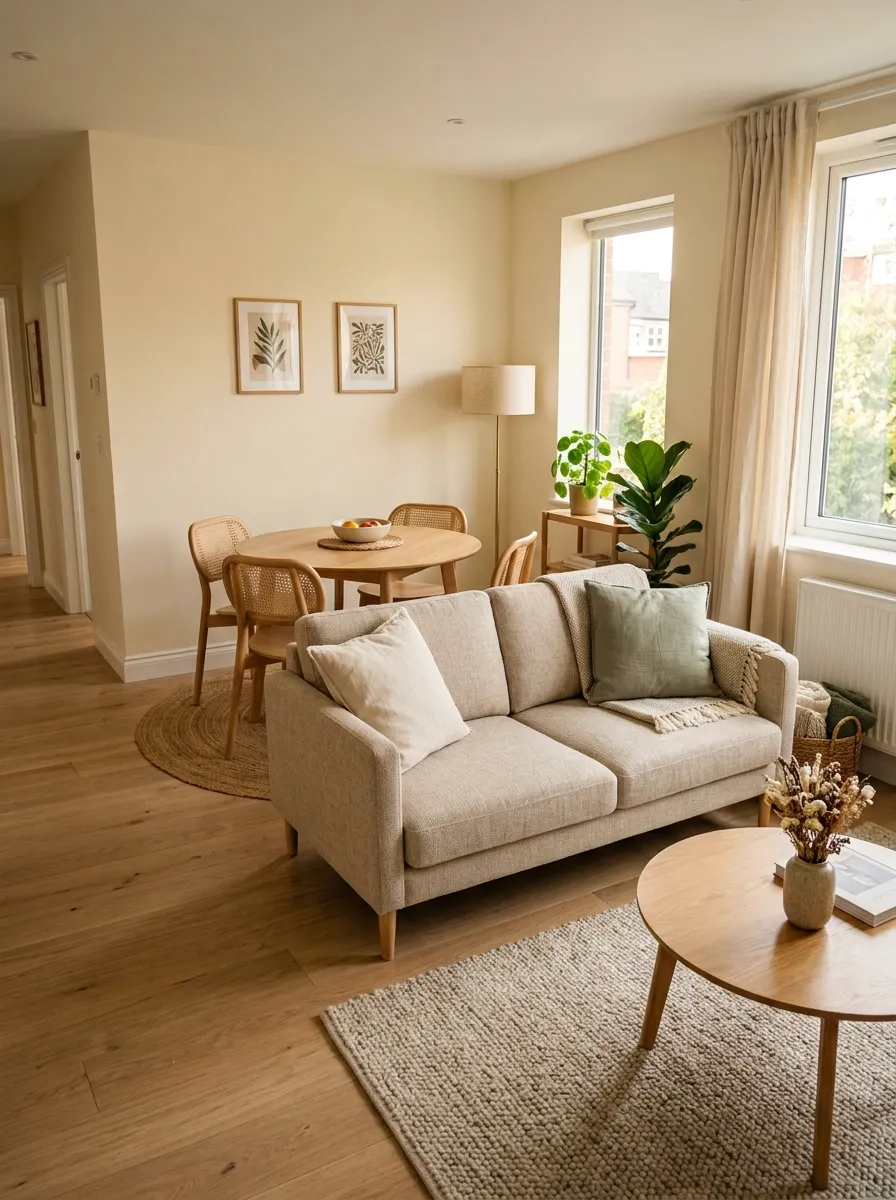
BEFORE: The living and dining areas can blur together when furniture is scattered without a clear visual boundary. This often makes the room feel smaller and harder to organize.
AFTER: Positioning the sofa between the two zones creates a natural divider without closing off the room. The back of the sofa gently separates seating from dining while keeping both areas visually connected.
Choose a sofa with a clean, narrow profile rather than a deep sectional. Keep a comfortable walkway behind it so people can move easily between zones. A slim console behind the sofa can add storage, but leave enough clearance for dining chairs and everyday traffic.
Wall-Mounted Dining Table
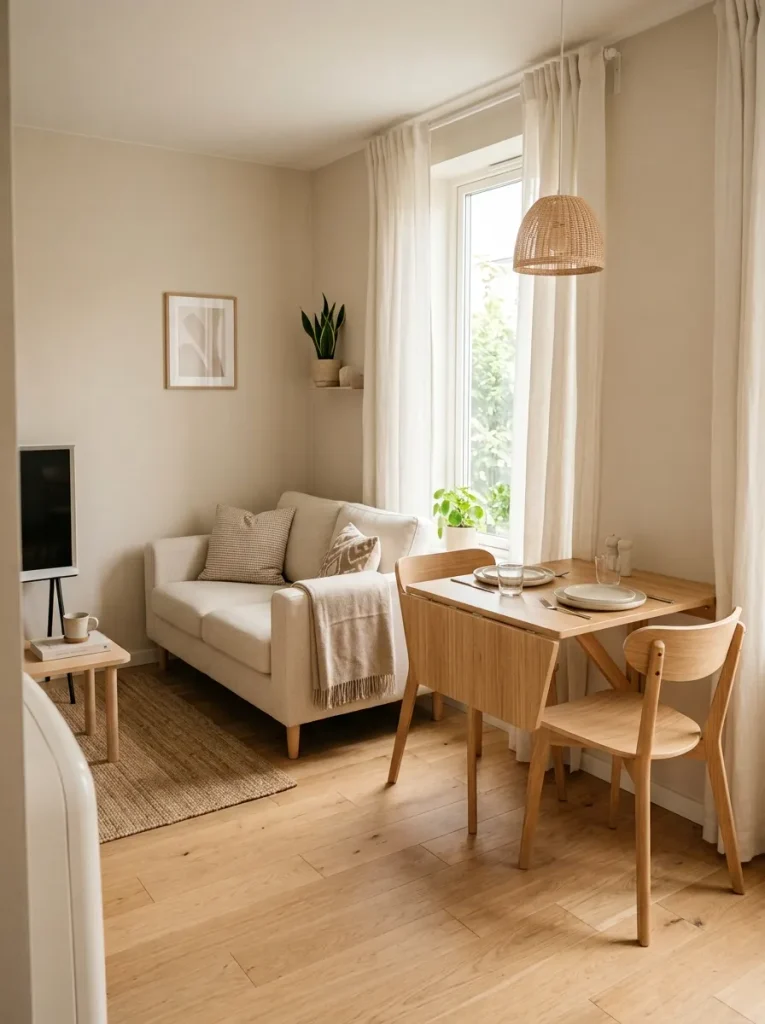
- Choose the wall: Select a clear wall close to the kitchen or living area where the table can open without blocking circulation.
- Measure the depth: Check the opened table and chair footprint before mounting it.
- Add compact seating: Use folding or slim-profile chairs that can be moved aside easily.
- Keep the wall simple: Add one small piece of artwork or a narrow shelf above the table.
A wall-mounted table can free valuable floor space in a compact dining area. Fold it down when meals are ready and close it afterward to create more room. Pairing it with lightweight chairs makes the setup easier to adjust throughout the day, especially in apartments or small homes.
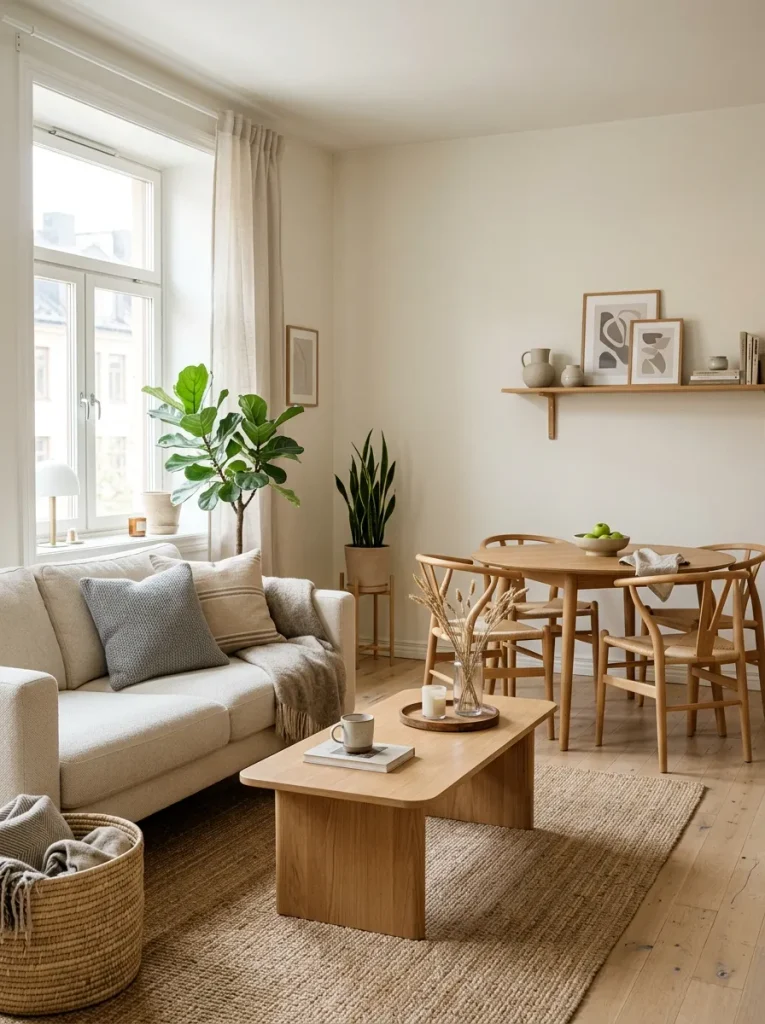
Matching Wood Tones
| Comparison Point | Option A: Matching Wood | Option B: Mixed Wood |
| Visual effect | Calm and coordinated | More varied and eclectic |
| Best style | Scandinavian and modern | Rustic and collected |
| Color control | Easy to balance | Requires more planning |
| Small-space feel | Visually unified | More layered |
Matching wood tones can help a compact shared room feel more organized. Repeat a similar oak, walnut or natural wood finish across the coffee table and dining furniture. I’ve noticed that coordinating larger furniture pieces creates visual continuity, allowing smaller decorative accents to add personality without making the room feel busy.
Keep Paths Clear
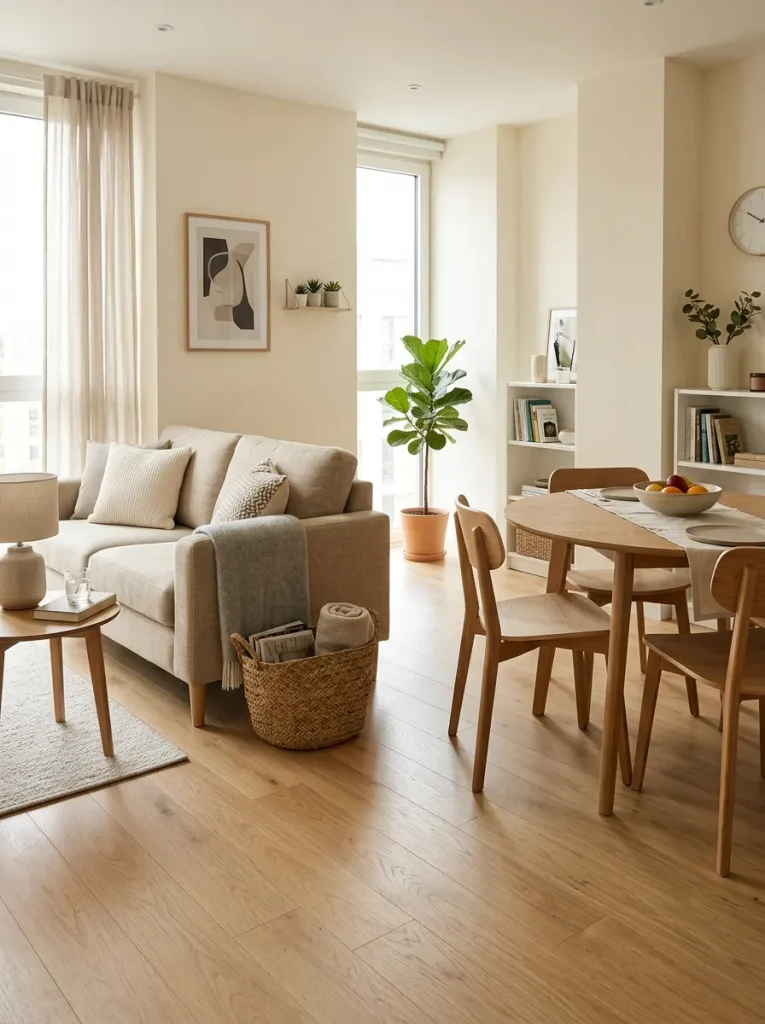
DO:
- Leave a clear path between the living and dining zones.
- Choose furniture with slim legs and compact proportions.
- Keep frequently used walkways free from baskets and floor decor.
- Push larger pieces closer to the walls when possible.
DON’T:
- Block the main entrance with dining chairs.
- Place a bulky coffee table in the center walkway.
- Fill every open corner with decorative furniture.
Clear walking paths make a shared room easier to move through and more comfortable to use. Arrange the largest furniture pieces first, then add smaller items around them. A few open areas can make the entire layout feel more spacious, even when the room contains everything needed for relaxing and dining.
Vertical Storage
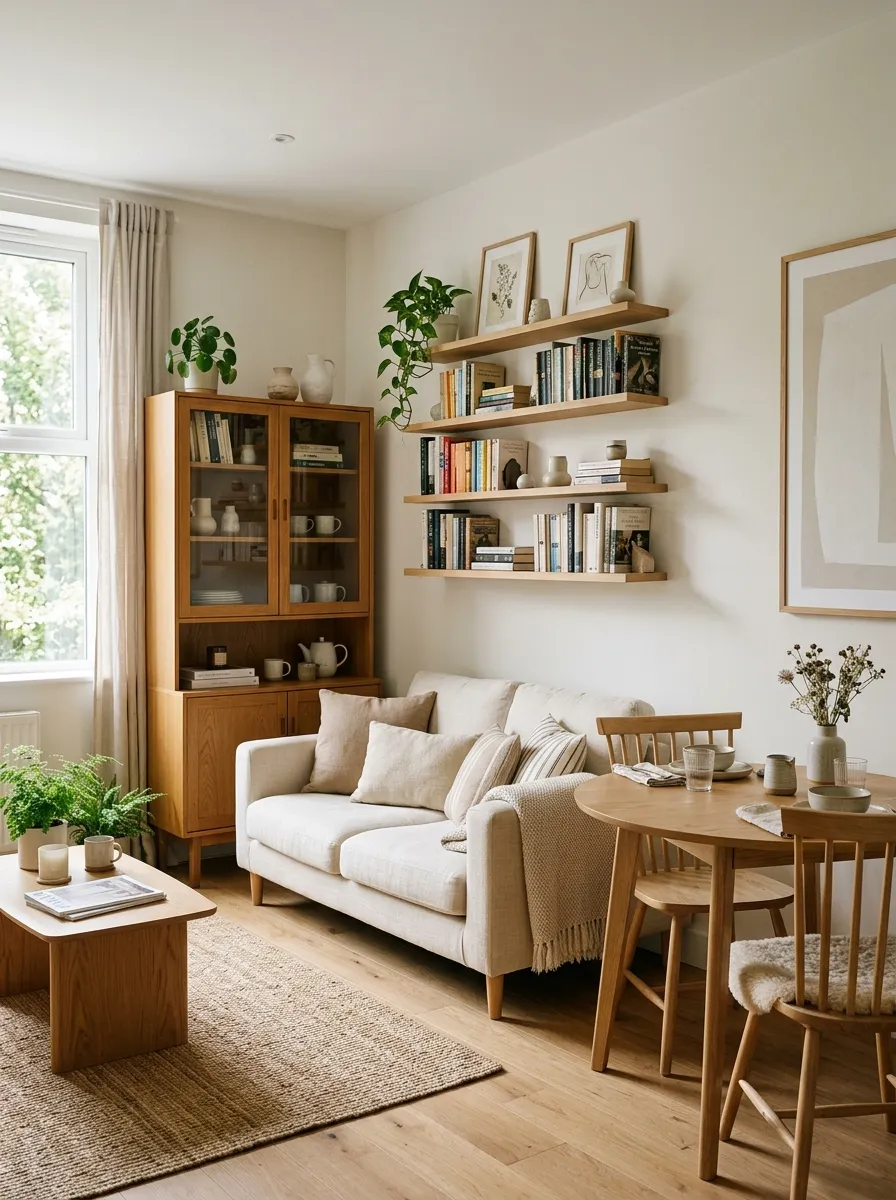
Storage height: Use tall cabinets and shelves to make better use of vertical wall space.
Floor space: Keep storage units narrow so they do not crowd the living or dining zones.
Daily items: Place frequently used dishes or books at comfortable heights for easy access.
Visual balance: Repeat wood or neutral finishes so storage feels connected to the rest of the room.
Tall storage can solve organization problems without taking much floor space. A narrow cabinet near the dining area can hold serving pieces, while shelves near the living zone can display books or small decor. I’ve seen vertical storage work especially well when the lower areas stay simple and visually open.
Light Color Palette
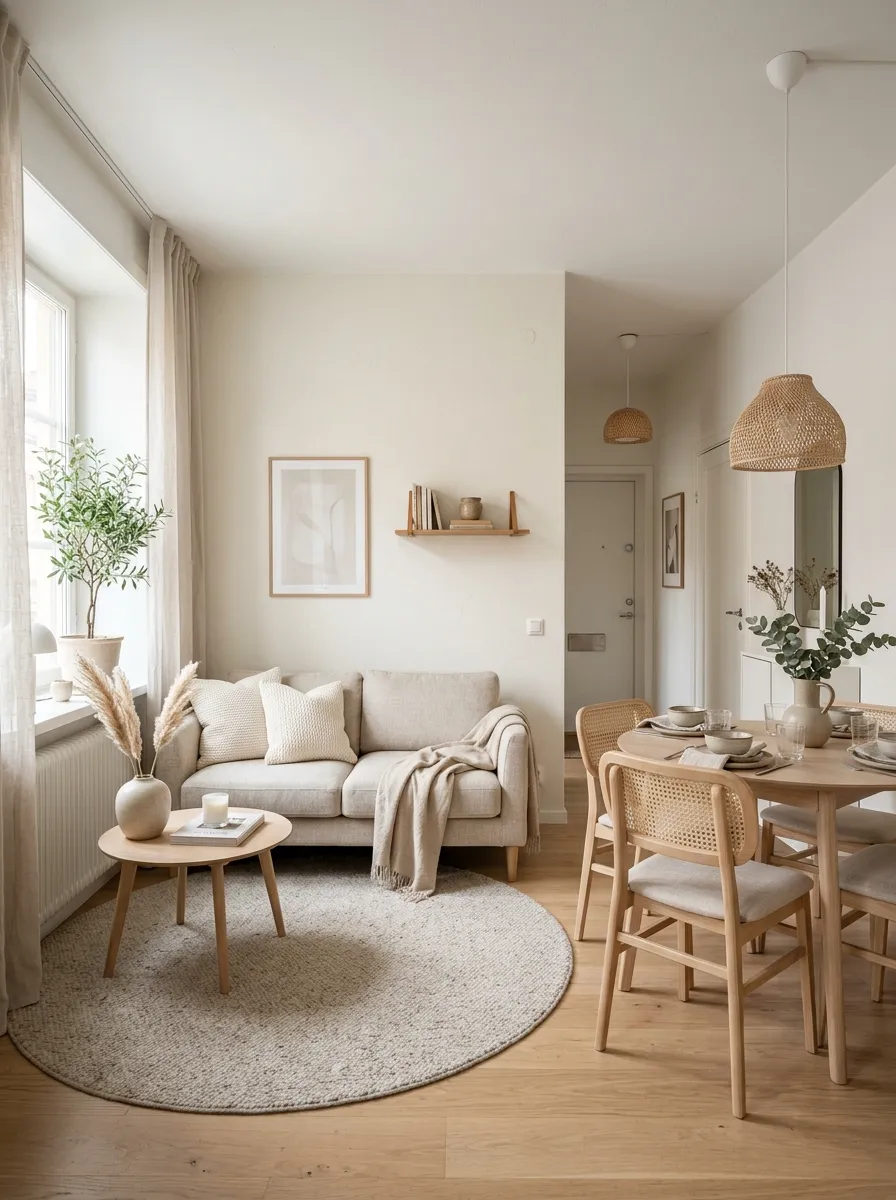
A light color palette can make a compact shared room feel brighter from the moment you walk in. Use cream walls, beige upholstery, pale wood and soft white curtains as the main foundation. Small touches of muted green, tan or warm brown can add depth without making the space feel visually heavy.
Keep larger furniture in similar light tones so the living and dining areas blend naturally. Instead of matching every item, repeat two or three colors throughout the room. Natural textures such as linen, cotton and woven baskets can add warmth while keeping the overall look relaxed and balanced.
Floating Shelves
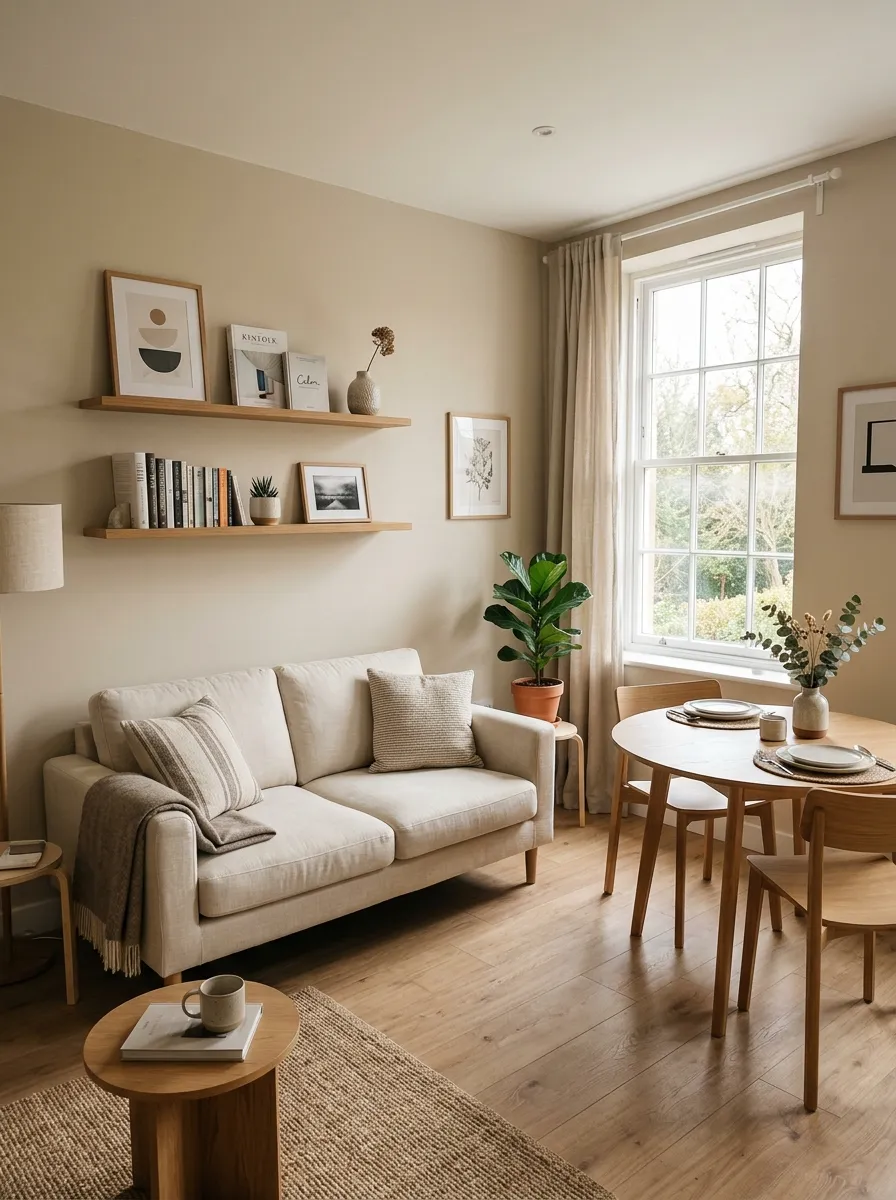
Floating shelves add useful display space without taking up floor area. Place them above the sofa or along an empty dining wall, then keep the arrangement simple. A few books, small plants and ceramic pieces can add personality while leaving the room open and easy to move through.
Compact Bench Seating
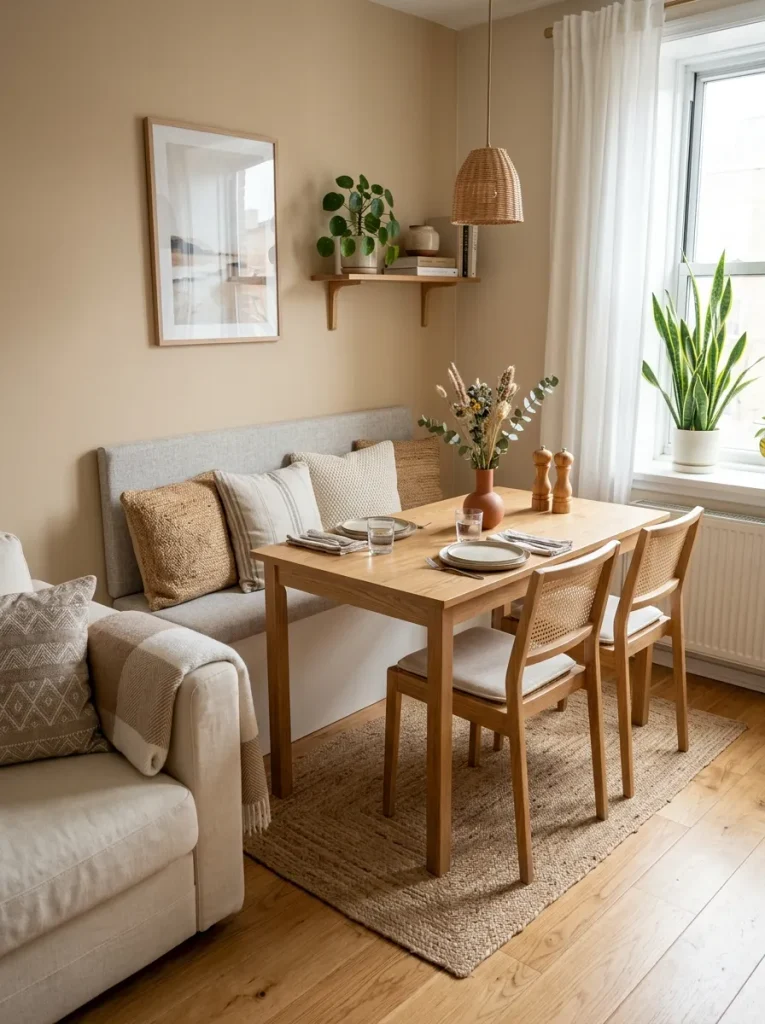
BEFORE: A dining table with four individual chairs can take up more floor space than expected. Chairs also need extra room behind them so people can sit comfortably.
AFTER: Replace one side with a narrow bench pushed against the wall. The table can sit closer to the wall, creating more open space while still providing comfortable seating.
A dining bench works especially well in narrow rooms because it can stay close to the wall. Choose one with a simple upholstered cushion or wooden seat that complements the rest of the furniture. When the table is not being used, chairs can slide underneath to keep the walkway clearer.
Glass Coffee Table
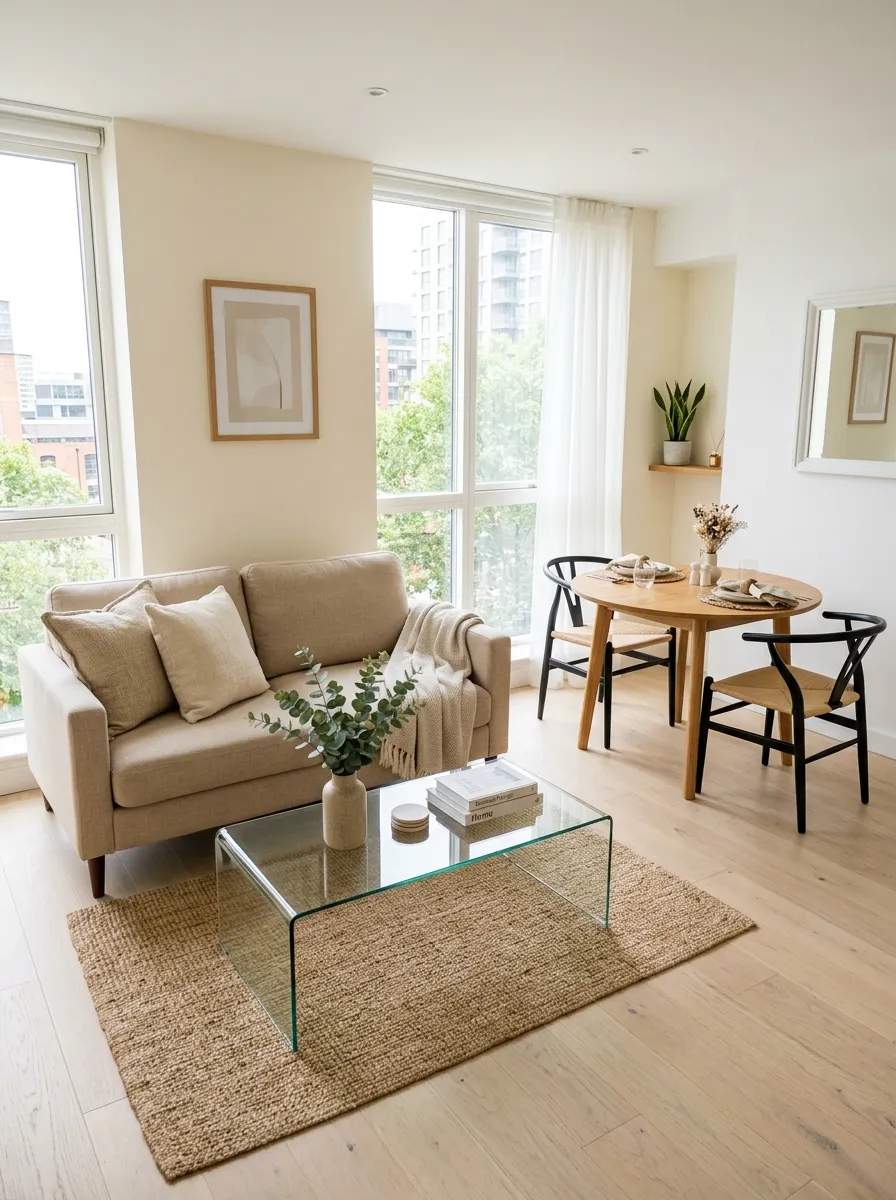
| Feature | Option A: Glass Table | Option B: Solid Wood Table |
| Visual weight | Light and transparent | More substantial |
| Room feel | Airy and open | Warm and grounded |
| Maintenance | Shows fingerprints easily | Usually easier to disguise marks |
| Best use | Very compact rooms | Rooms needing extra warmth |
A glass coffee table can make a small living zone appear less crowded because the floor remains visible beneath it. Choose a simple shape with slim legs and keep the surface lightly styled. Pairing it with a warm wood dining table can balance the transparent material and add natural texture to the room.
Corner Dining Nook
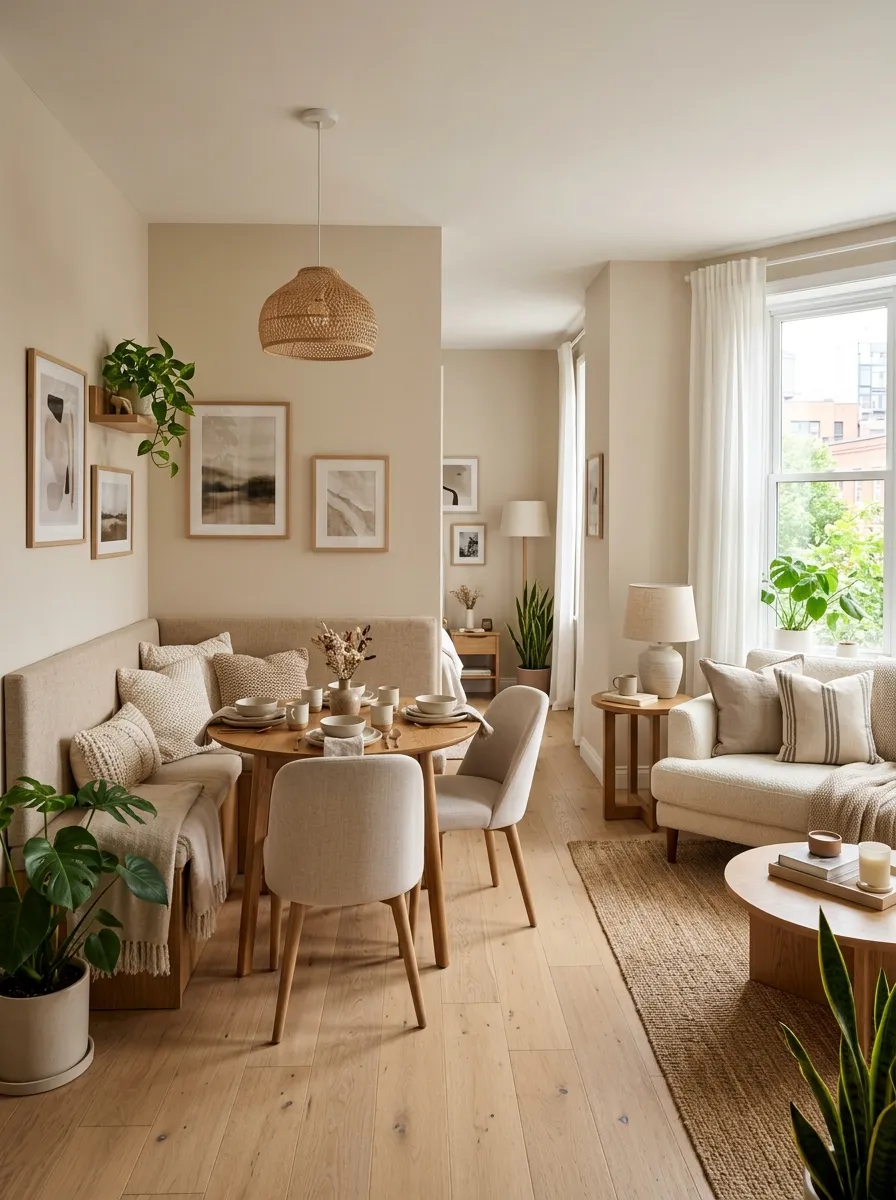
Start by choosing an unused corner that can comfortably fit a small table and seating. A round or square table usually works better than a long rectangular one in this setting. Keep the surrounding area simple so the nook feels intentional without making the room appear crowded.
A corner dining nook gives the eating area its own visual identity while keeping the center of the room open. Add a small pendant or wall light above the table to define the space. Soft cushions and one piece of artwork can make the corner feel comfortable without requiring much extra furniture.
Foldable Dining Chairs
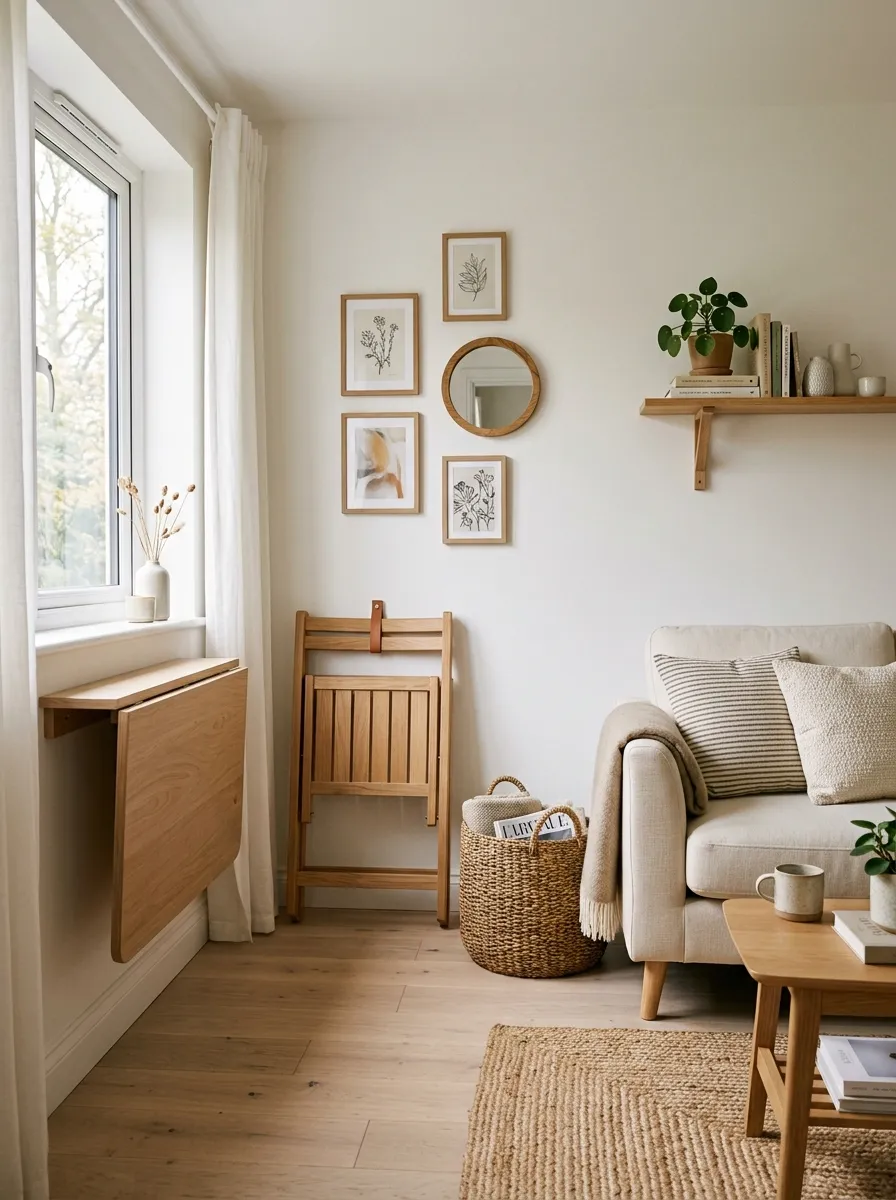
- Pick slim chairs: Look for folding chairs with narrow frames that are easy to store.
- Create a storage spot: Keep them in a closet, beside a cabinet or on wall hooks when unused.
- Match the table: Choose wood or neutral finishes that coordinate with the dining surface.
- Keep extras accessible: Store additional chairs close enough to bring out quickly when guests arrive.
Foldable chairs are useful when the dining area needs to serve more than one purpose. Keep only the number of chairs needed for everyday meals and store the extras nearby. This approach leaves more breathing room around the table and makes it easier to use the same floor area for other activities.
Two-Tone Furniture
| Design Choice | Option A: Light + Dark | Option B: All Light |
| Contrast | Stronger visual definition | Softer and quieter |
| Furniture focus | Creates clear accents | Blends together |
| Maintenance | Dark pieces can hide marks | Light pieces show more wear |
| Overall mood | Modern and grounded | Airy and calm |
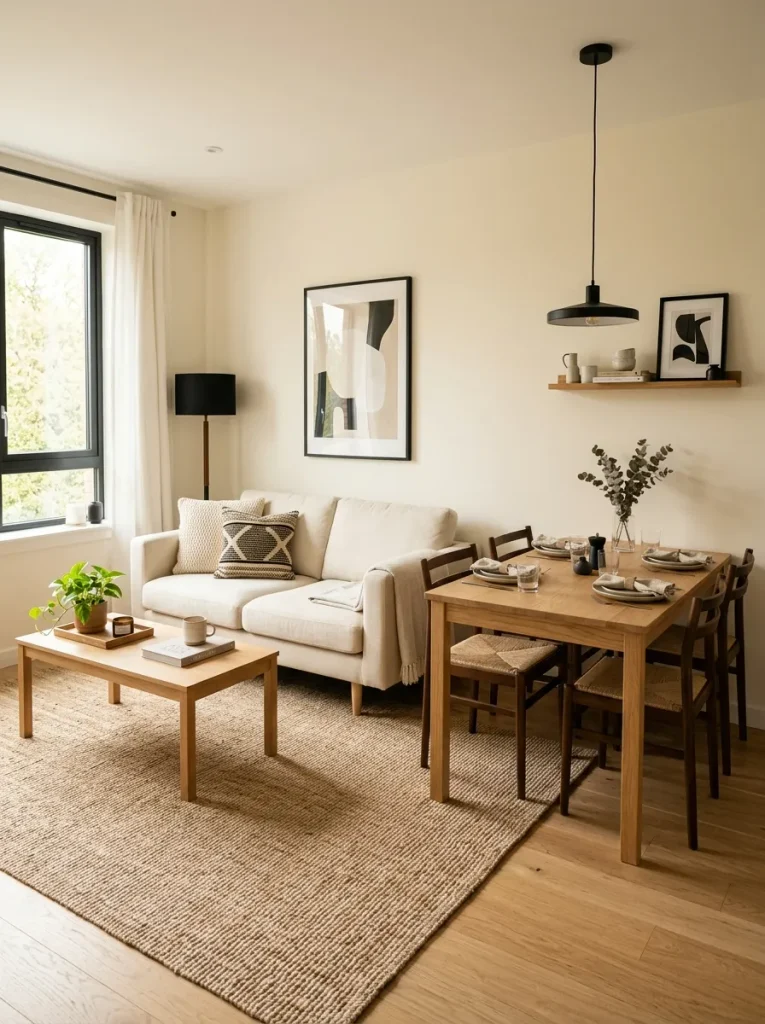
Two-tone furniture can give a small shared room more visual depth without adding extra decoration. Try pairing a light sofa with medium or dark wood dining furniture, then repeat one accent color in cushions or artwork. Keeping the contrast limited to a few larger pieces helps the room feel balanced rather than visually scattered.
Mirror Accent Wall
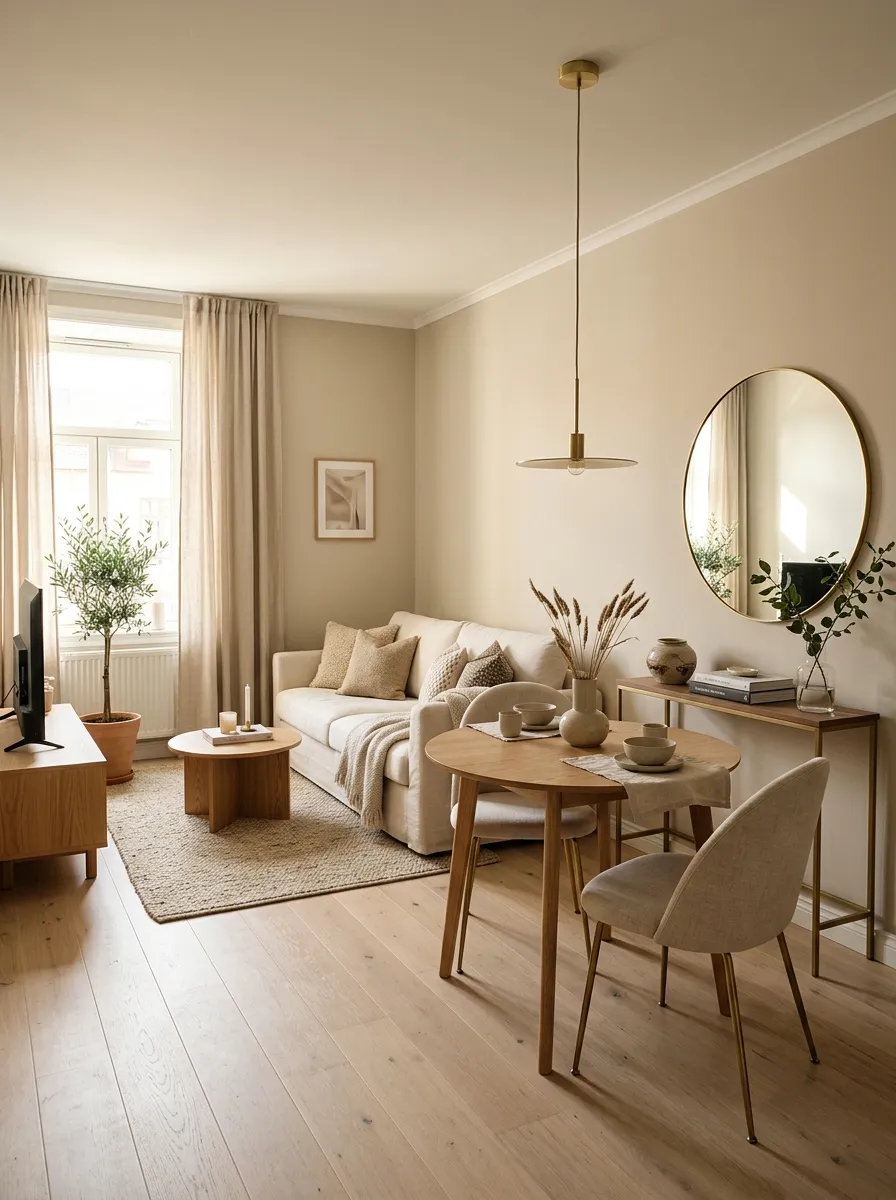
Light reflection: A large mirror can bounce natural light around the room.
Visual depth: Reflective surfaces can make a compact area appear more open.
Best placement: Position the mirror where it reflects a window or bright part of the room.
Simple styling: Keep nearby decor minimal so the reflection does not look cluttered.
A well-placed mirror can make both the living and dining areas feel brighter and more spacious. Choose a large, simple frame that matches your furniture finish. Avoid placing it where it reflects clutter or a busy storage area, since the reflection becomes part of the room’s overall visual design.
Narrow Console Table
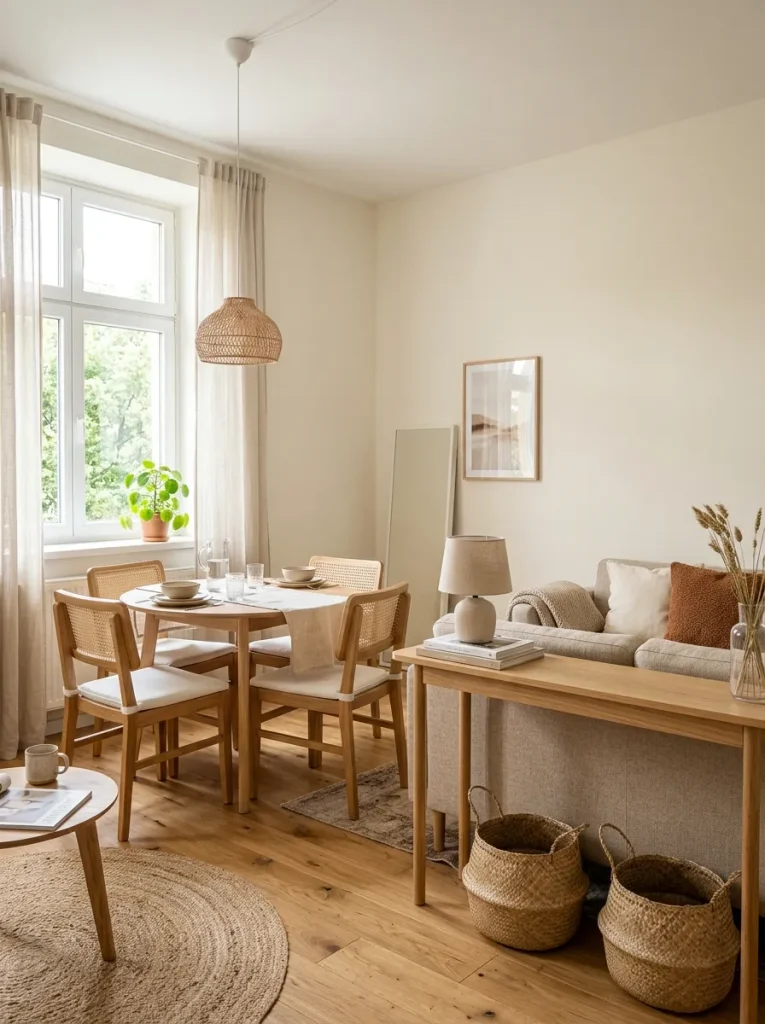
A narrow console behind the sofa can add useful function without taking much floor space. Use its surface for a small lamp, framed artwork or a decorative bowl. Choose a design with a slim depth so it does not interfere with the walkway between the living and dining areas.
For extra storage, look for a console with one or two drawers or a lower shelf. Keep the styling light and practical rather than filling every available surface. In my experience, a narrow console works best when it supports the room’s layout instead of becoming another bulky furniture piece.
Pendant Dining Light
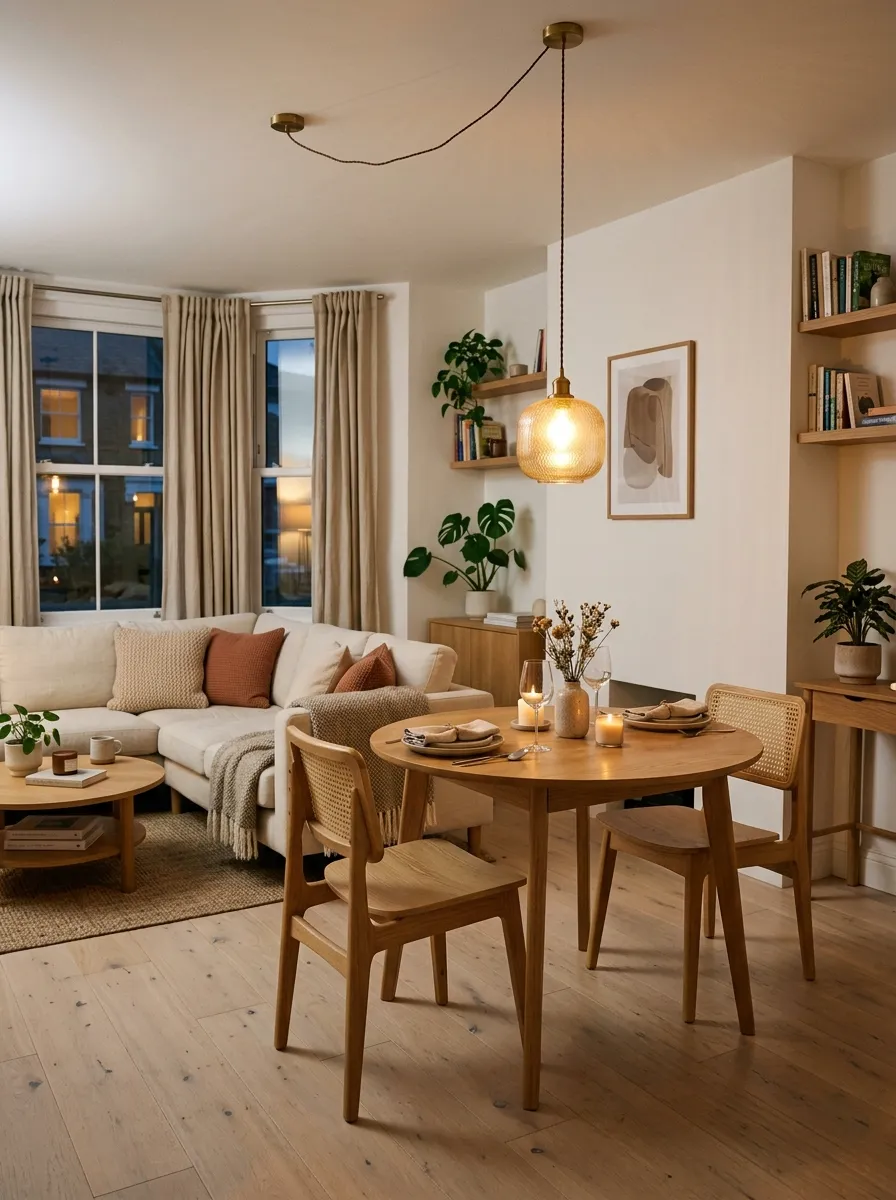
- Choose a pendant sized appropriately for the dining table.
- Hang it high enough to keep sightlines open across the room.
- Use warm white lighting for a comfortable dining atmosphere.
- Keep the fixture simple if the room already has several decorative elements.
- Repeat its finish in a small nearby accent for visual connection.
A pendant light can give the dining zone a clear focal point without using additional floor space. Center it carefully over the table and choose a compact fixture with a simple silhouette. Warm lighting also creates a comfortable transition between the dining area and the softer seating zone in the evening.
Built-In Seating
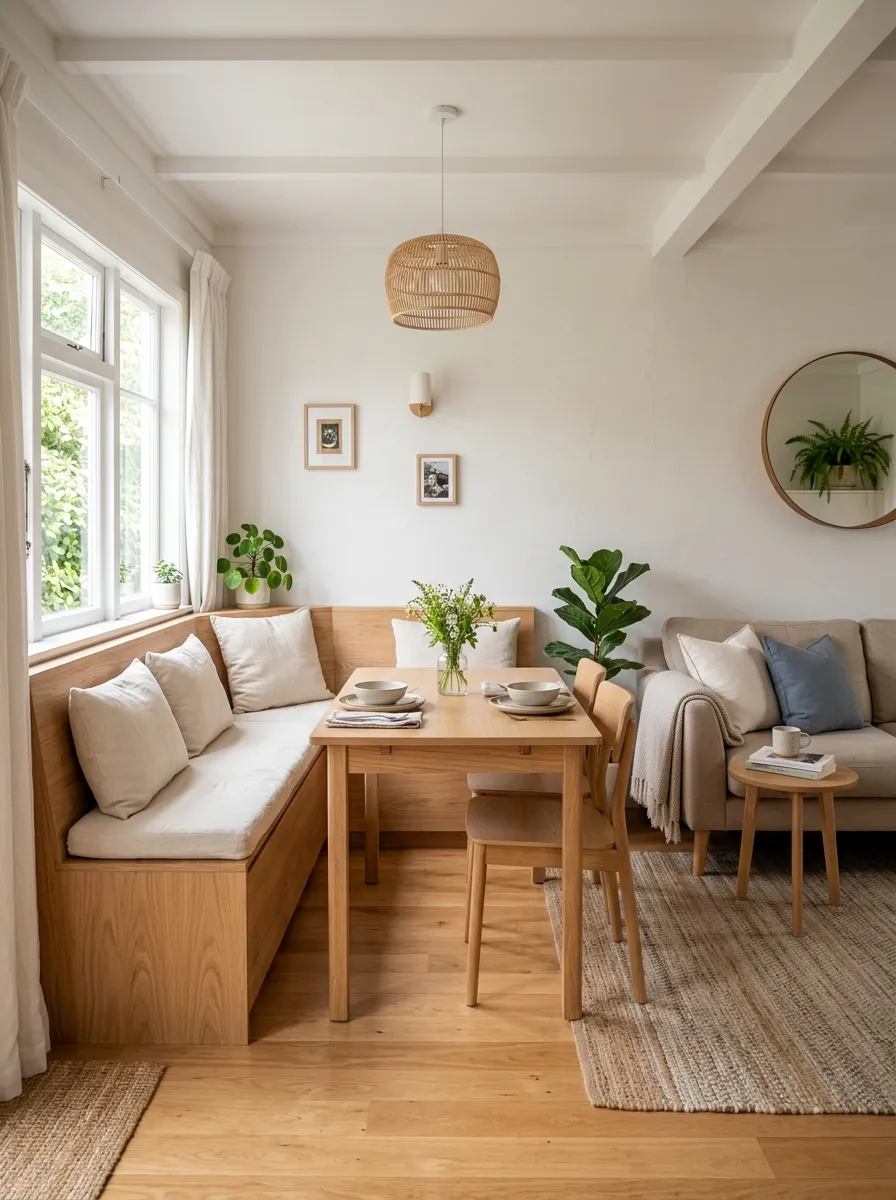
Space saving: Built-in seating keeps furniture close to the wall.
Extra storage: Drawers beneath the bench can hold dining linens and small household items.
Comfort: Add removable cushions for a softer dining experience.
Style: Match the wood finish with nearby furniture for a connected look.
Built-in seating can make an awkward wall useful while keeping the dining area compact. A bench with hidden storage gives you another place to organize everyday items. Keep the dining table slightly away from the wall so people can sit comfortably, then use the remaining floor space for an easy walkway.
Light Curtain Panels
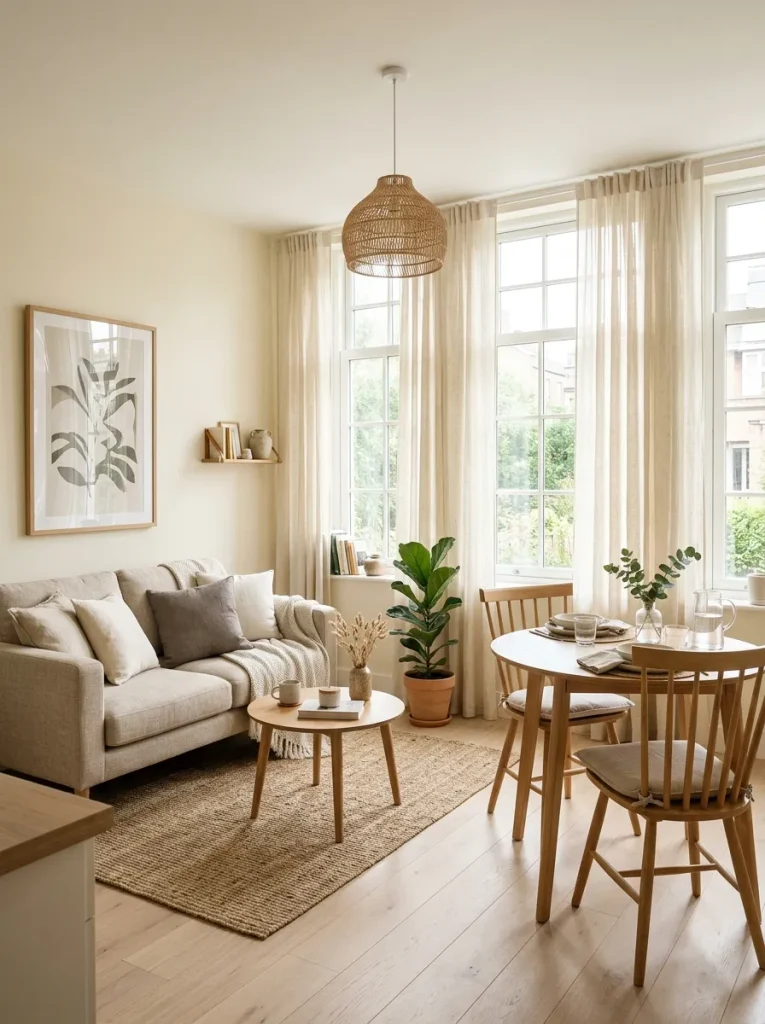
Soft curtains can make a small shared room feel brighter and more relaxed. Hang panels close to the ceiling and let them reach the floor to create a taller visual effect. Sheer or lightweight fabrics allow daylight through while adding softness around windows without taking valuable floor space.
Choose curtains in cream, ivory or another light neutral that connects with the furniture. Avoid heavy patterns if the room already contains several textures or colors. A simple curtain treatment keeps the living and dining areas visually calm and lets natural light become one of the room’s main features.
Nesting Coffee Tables
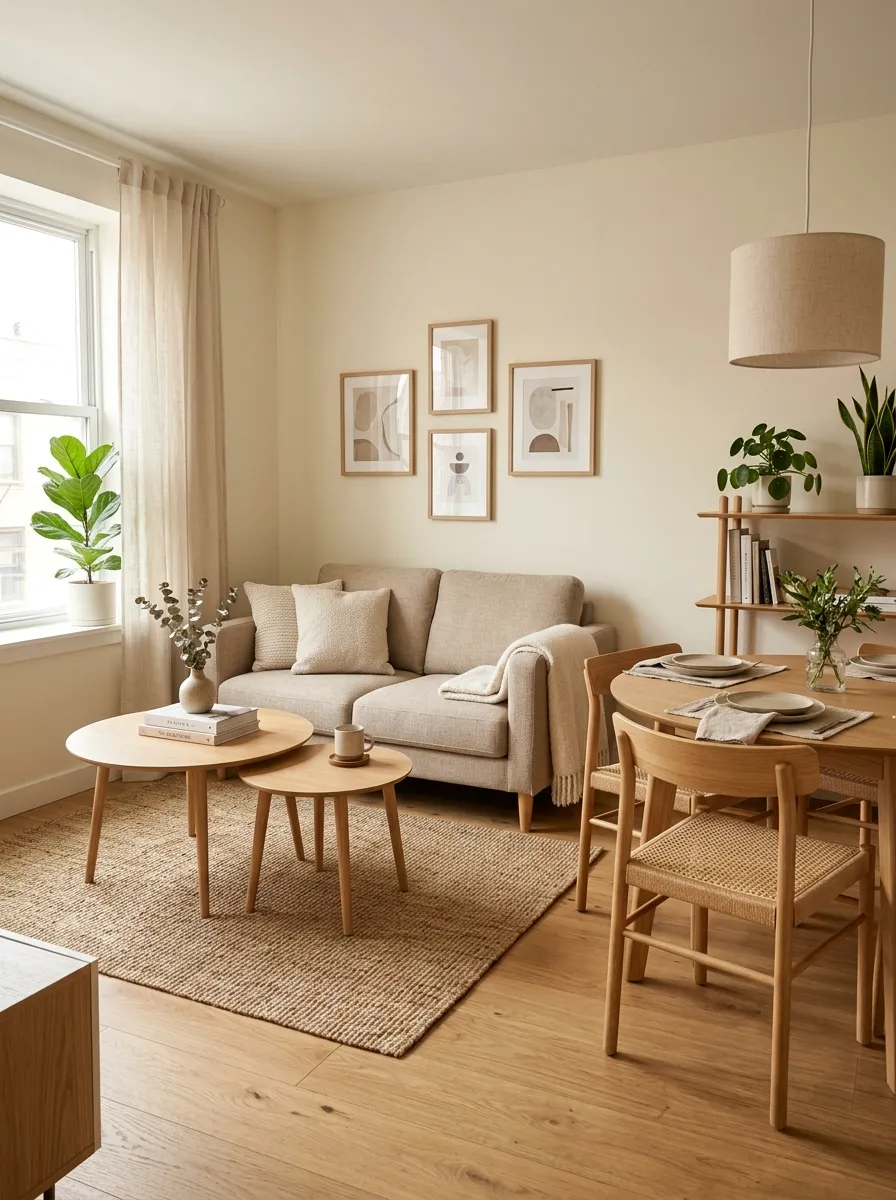
- Choose tables that slide neatly underneath each other.
- Use the larger table for everyday items such as books or drinks.
- Pull the smaller table out when guests need extra surface space.
- Select slim legs to keep the furniture visually light.
- Match the finish with nearby wood furniture for a cohesive look.
Nesting tables offer flexibility without permanently occupying a large footprint. Keep the smaller table tucked underneath most of the time, then separate the pieces when extra surface space is needed. This simple setup works well beside a compact sofa and leaves more open floor area between the living and dining zones.
Multi-Use Ottoman
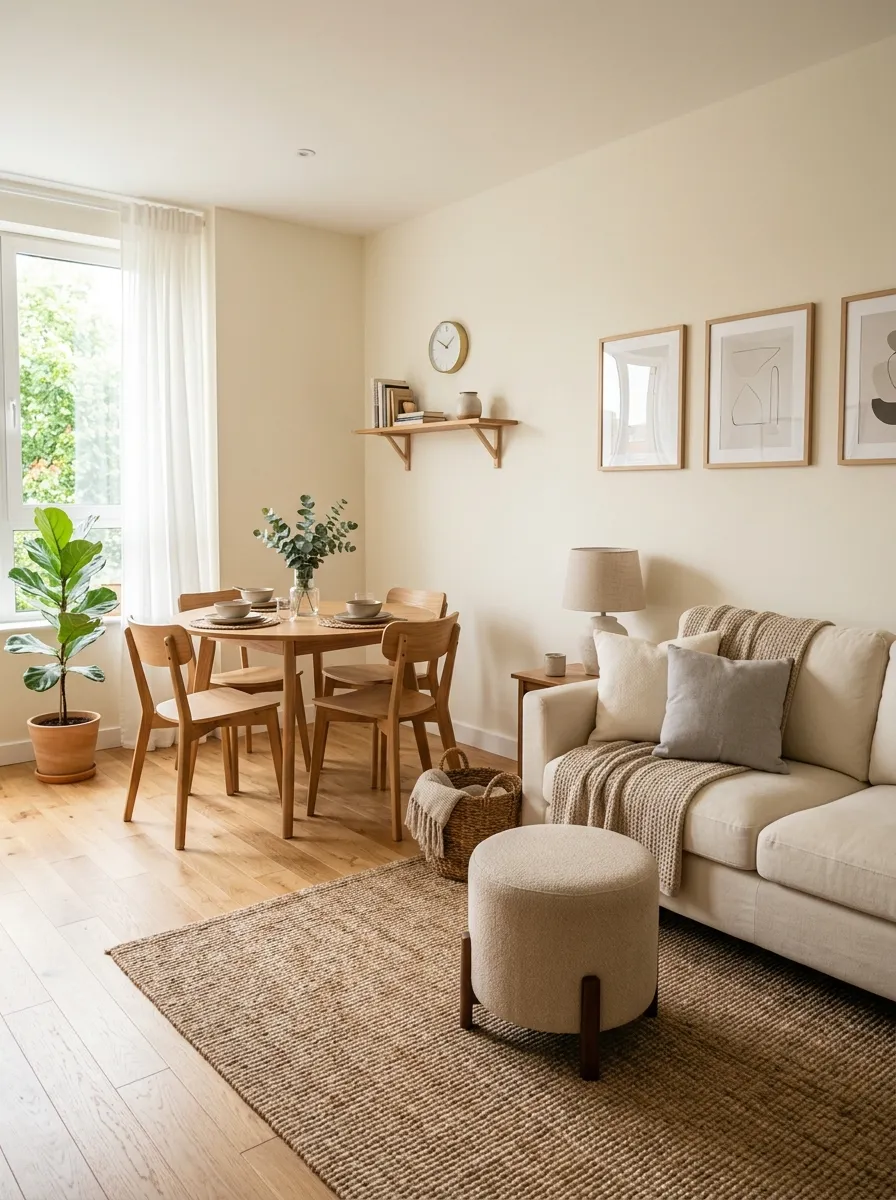
BEFORE: A bulky coffee table can take up valuable floor space even when it is only used occasionally. This can make movement between the living and dining zones feel restricted.
AFTER: Replace it with a compact ottoman that can serve as seating, a footrest or a flexible surface. Choose one with hidden storage to make the furniture even more useful.
A storage ottoman can serve several purposes in a small shared room. Pick a firm, flat-top design that works comfortably as extra seating when guests arrive. Use the hidden compartment for blankets, books or dining accessories, keeping everyday clutter out of sight without adding another storage cabinet.
Wall-Mounted TV
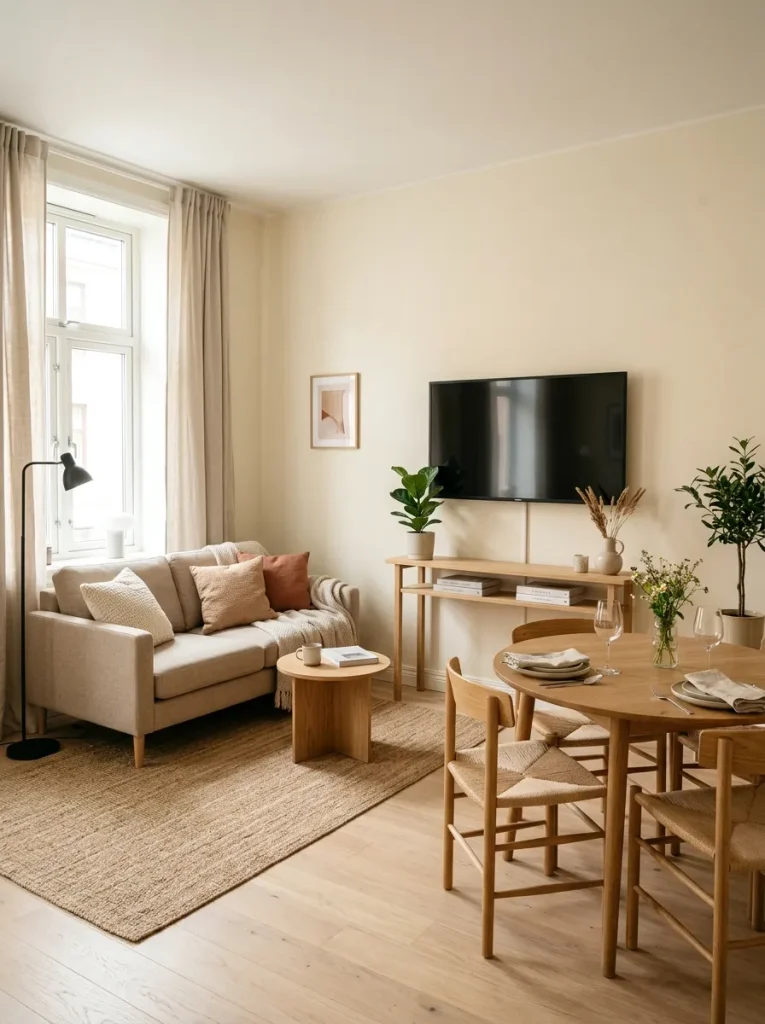
- Choose the wall: Mount the television on a wall that faces the sofa without interfering with the dining area.
- Keep the console slim: Select a narrow unit for media equipment and small storage needs.
- Hide cables: Use cable management to keep the wall clean and uncluttered.
- Limit decor: Leave enough open wall space so the television does not dominate the room.
Mounting the television on the wall can free up floor space that a large media unit would normally occupy. A slim console underneath can still provide storage for electronics. Keep the surrounding wall simple so the living area stays visually calm and the dining zone does not compete for attention.
Coordinated Cushions
| Detail | Option A: Matching Cushions | Option B: Coordinated Colors |
| Visual effect | Very unified | More relaxed and varied |
| Styling | Simple to arrange | Allows more personality |
| Best palette | One main color | Two or three related colors |
| Small-space feel | Clean and consistent | Soft and layered |
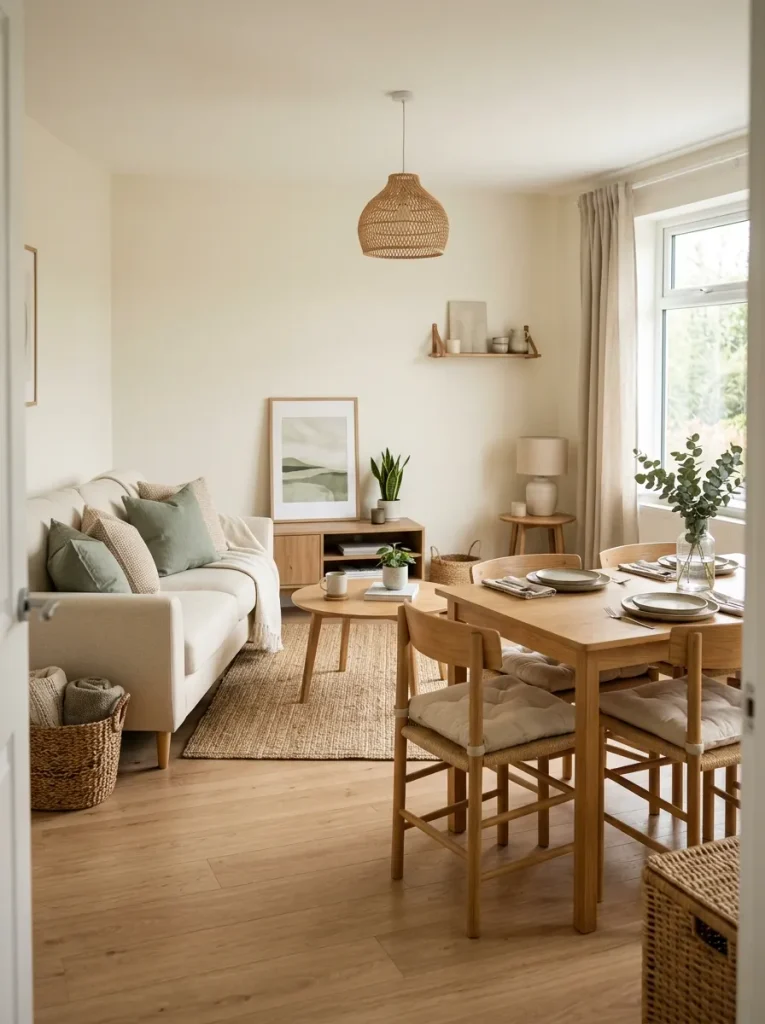
Coordinated cushions can connect the living and dining areas without matching every piece of furniture. Repeat one or two colors between sofa cushions and dining chair pads, then add different textures for interest. Soft beige, muted green, warm brown or cream can create a comfortable connection while keeping the compact room visually balanced.
Minimal Wall Decor
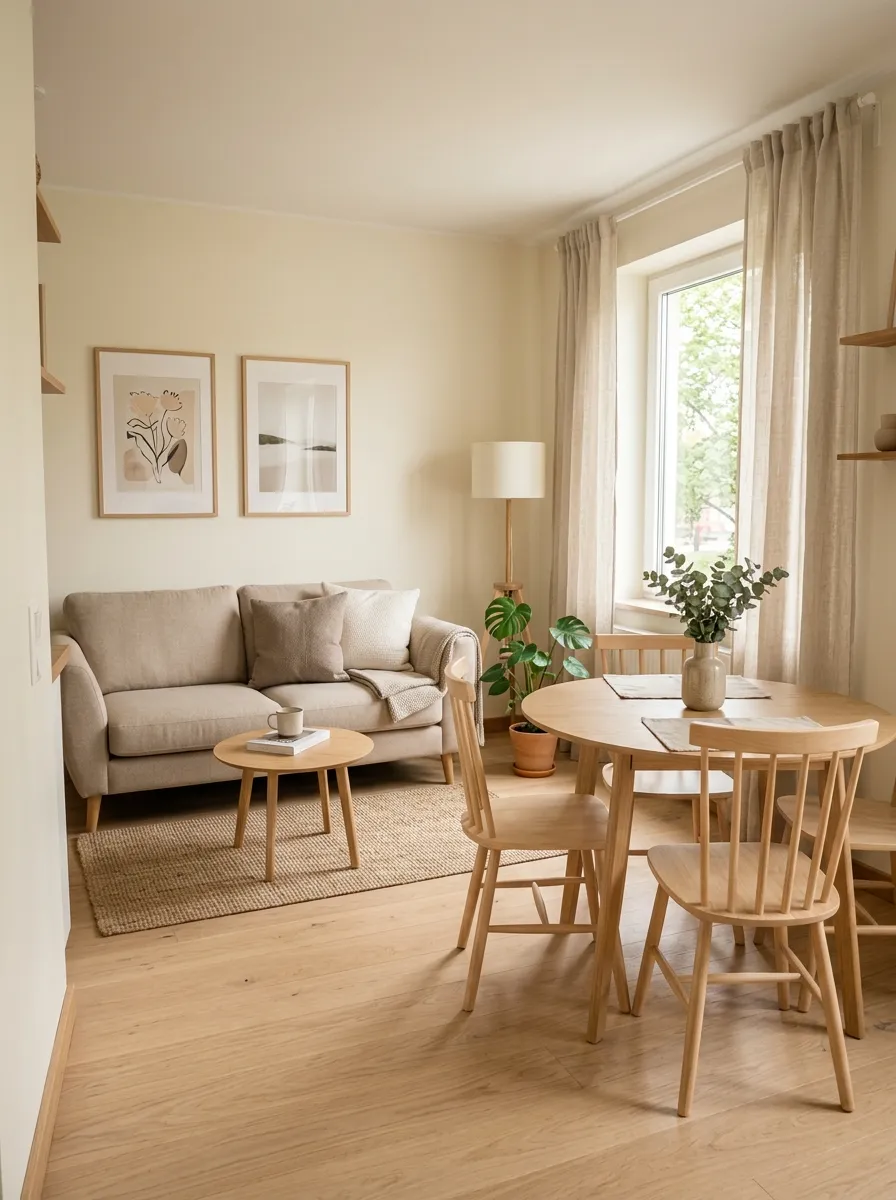
A few carefully chosen wall pieces can add personality without making a small shared room feel crowded. Keep artwork simple and use frames that repeat finishes already found in the furniture. Leaving some wall space empty can actually make the entire room feel calmer and more spacious.
Place artwork where it supports each zone without creating too many visual focal points. A small gallery above the sofa or one large print near the dining table can be enough. In my experience, limiting wall decor helps the furniture and natural light remain the main features of the room.
Flexible Dining Setup
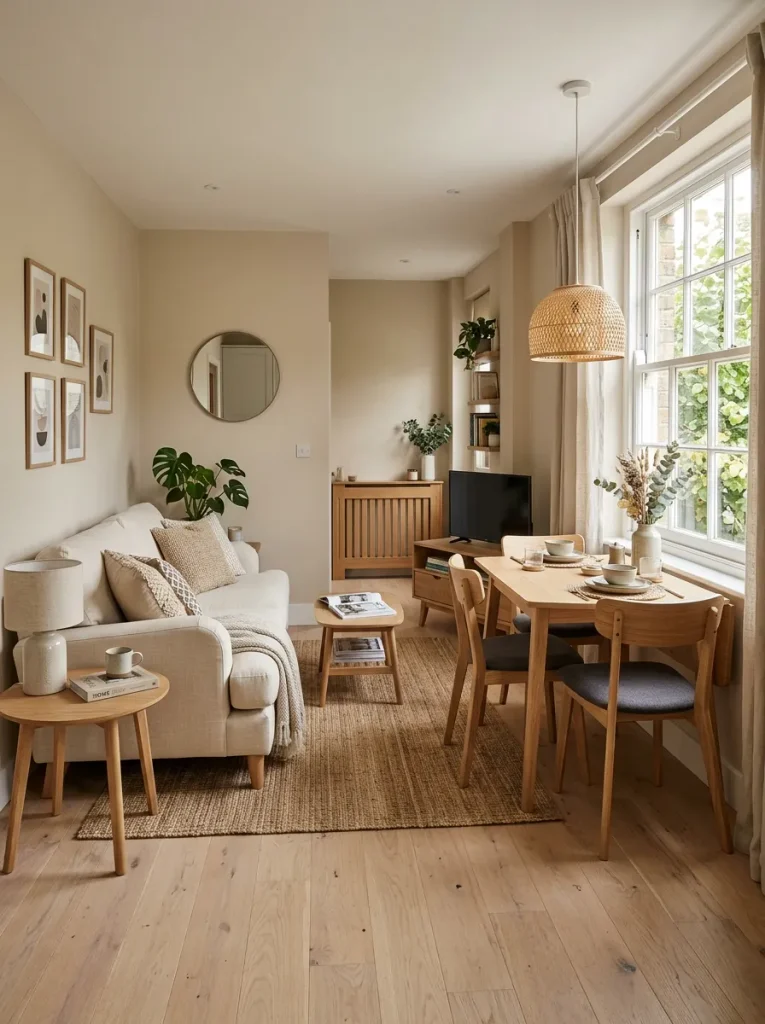
- Choose an extendable table that stays compact during everyday use.
- Keep extra chairs nearby but outside the main walking path.
- Use lightweight furniture that can be moved when the room needs another purpose.
- Store dining accessories in a nearby cabinet or console for easy access.
- Leave enough open floor space for comfortable movement.
A flexible dining setup lets one small room adapt to different needs throughout the day. Keep the table compact for regular meals and extend it when guests arrive. Lightweight chairs and nearby storage make the change easier, while an open layout keeps the living area comfortable even when the dining space is being used.
CONCLUSION
A small combined living and dining room does not have to feel cramped or difficult to decorate. The right furniture sizes, clear pathways, flexible pieces, thoughtful lighting and coordinated colors can help every part of the room work together. These Small Living Room Dining Room Combo Ideas offer simple ways to create a space that feels comfortable, practical and inviting.
I’ve seen how small changes can completely shift the way a room feels and functions. Save this post on Pinterest so you can return to your favorite ideas, try one or two in your own space and share the article with someone who could use fresh small-space inspiration. Your cozy room can start with one simple change.