26 Very Small Living Room Ideas for a Spacious Feel
Small living rooms can feel cramped, cluttered and difficult to arrange, but the right choices can completely change how the space feels. Very Small Living Room Ideas can help you create a room that looks lighter, feels easier to move through and still has plenty of personality.
The key is not to fill every corner. Instead, smart furniture proportions, useful storage, thoughtful lighting and simple color choices can make a compact room work much harder. I’ve noticed that even small changes, such as replacing bulky furniture or clearing a walking path, can make a room feel surprisingly different. In this guide, you’ll find practical decorating ideas that work for apartments, small homes and tight living areas. From space saving furniture to visual tricks, each idea is designed to help you make the most of the room you already have.
Slimline Furniture
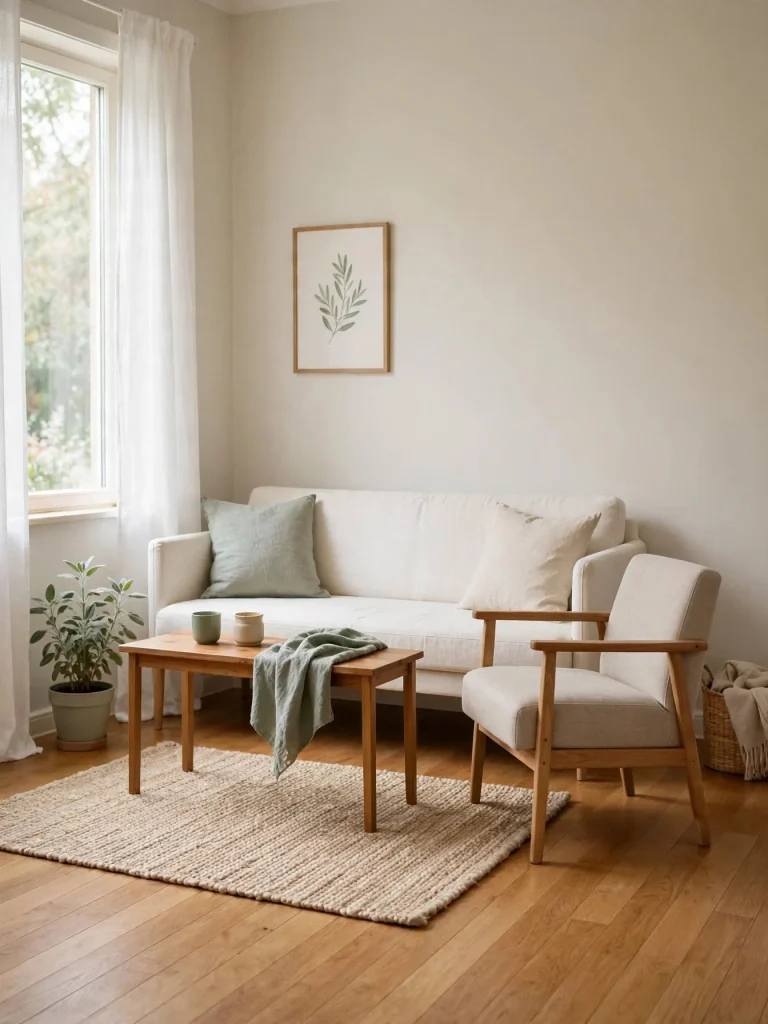
The right furniture can make a tiny room feel surprisingly open. Choose sofas with slim arms, raised legs and a compact depth so more floor remains visible. A narrow coffee table also keeps the walking path clear without sacrificing function.
I’ve noticed that bulky furniture often makes small rooms feel crowded faster than expected. Measure the sofa, chairs and table before buying anything, then leave enough space to move comfortably between each piece. Visible floor around furniture helps the entire room breathe.
Wall Mounted Storage
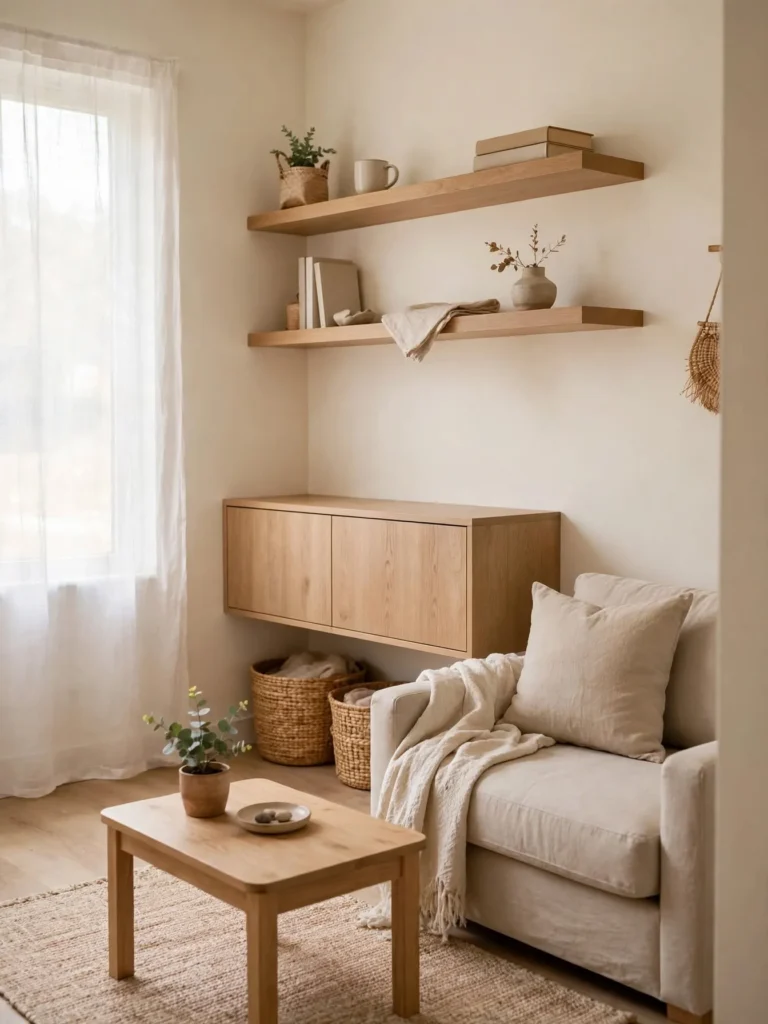
- Mount the television instead of placing it on a bulky cabinet.
- Install two or three floating shelves for books and small decor.
- Choose shelves close to the wall color for a quieter appearance.
- Keep only a few useful or decorative pieces on each shelf.
- Store everyday clutter inside baskets or closed wall cabinets.
Vertical storage draws the eye upward while keeping valuable floor space open. Place frequently used items within easy reach and reserve higher shelves for less used belongings. A balanced arrangement works better than filling every available inch, especially in rooms where storage and seating must share limited space.
Light Neutral Palette
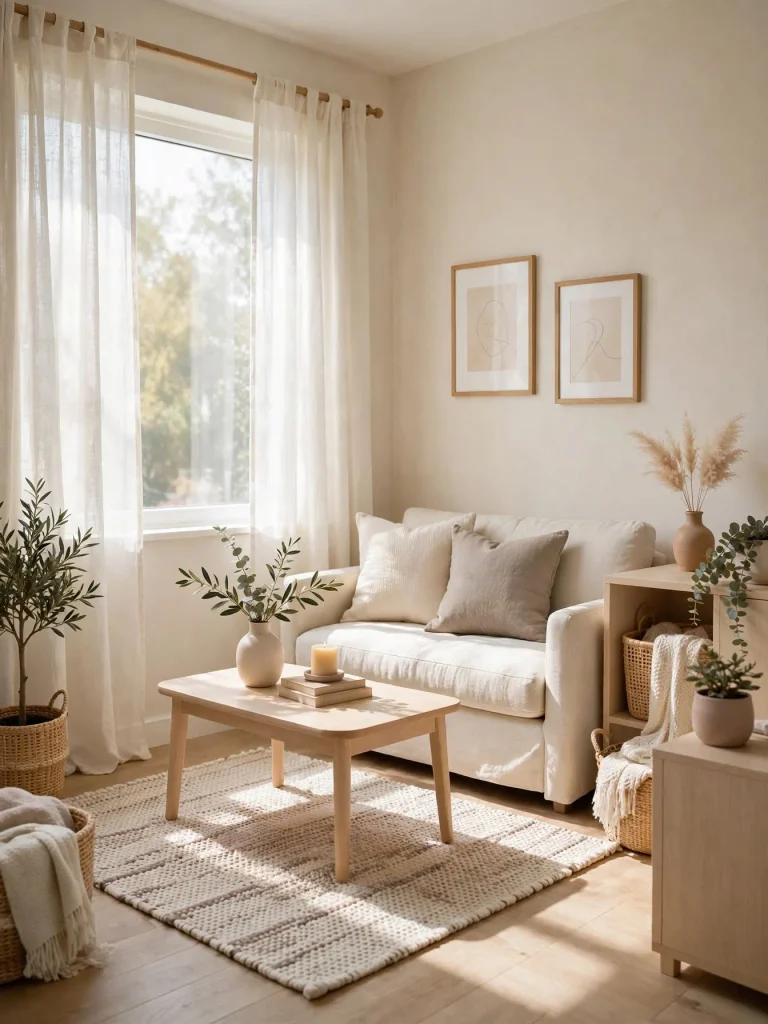
Quick Tip: Keep the largest surfaces light and warm rather than stark white. Repeat two or three soft neutral shades across the sofa, walls, rug and curtains to create visual continuity without making the room feel flat.
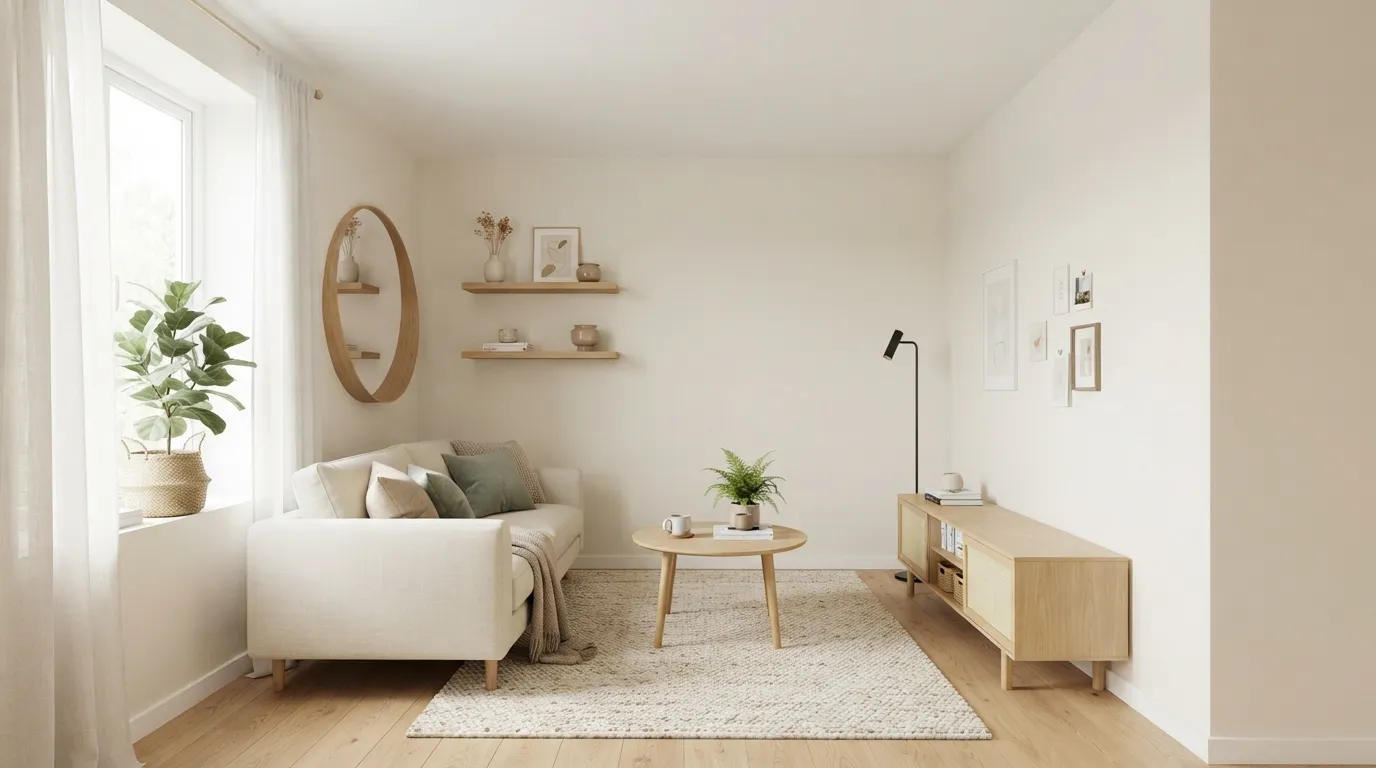
A light palette helps a compact living area feel brighter because surfaces reflect more available light. Sheer curtains can increase that effect during the day, while a textured rug and woven accents add warmth. For a cozy result, mix creamy neutrals with natural wood instead of introducing too many contrasting colors.
Mirrored Accent Wall
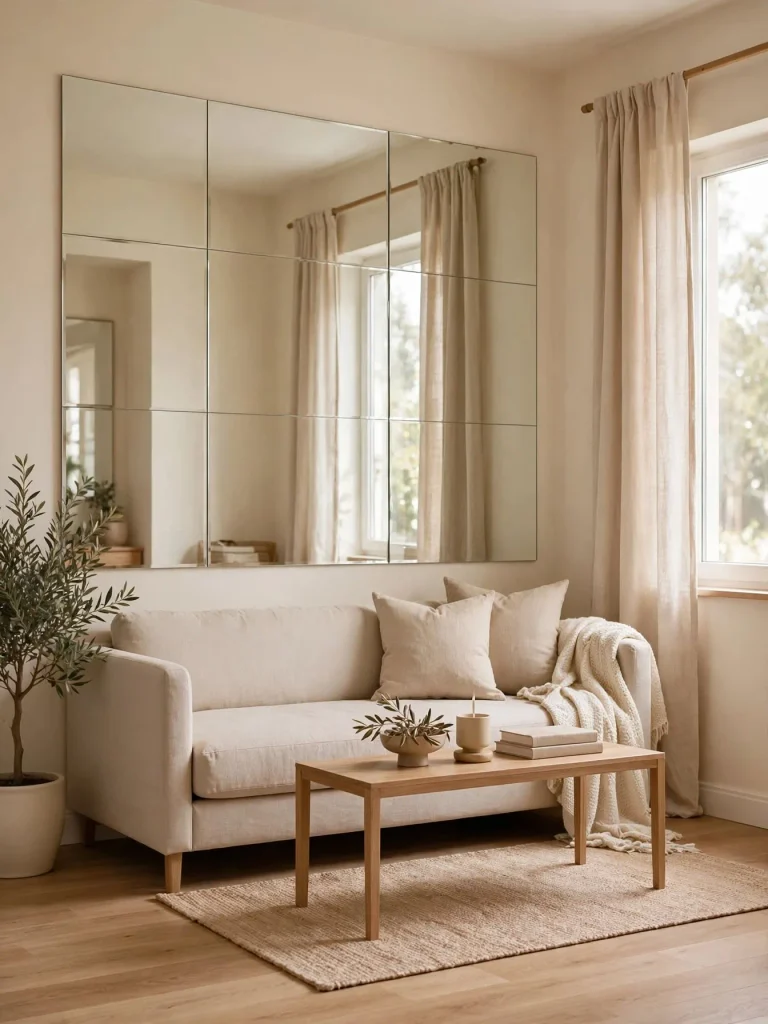
BEFORE: A small room with plain walls can feel visually closed, especially when natural light is limited. Dark corners and solid wall surfaces may make the space appear even tighter.
AFTER: A large mirror reflects light and creates the impression of greater depth. Position it opposite a window or bright area so it captures natural light without reflecting clutter.
A properly placed mirror can make a compact living area feel noticeably more open without taking up floor space. Choose one large, simple design instead of covering the wall with several small mirrors. Keep the surrounding furniture understated so the reflection adds depth rather than visual noise.
Raised Leg Sofa
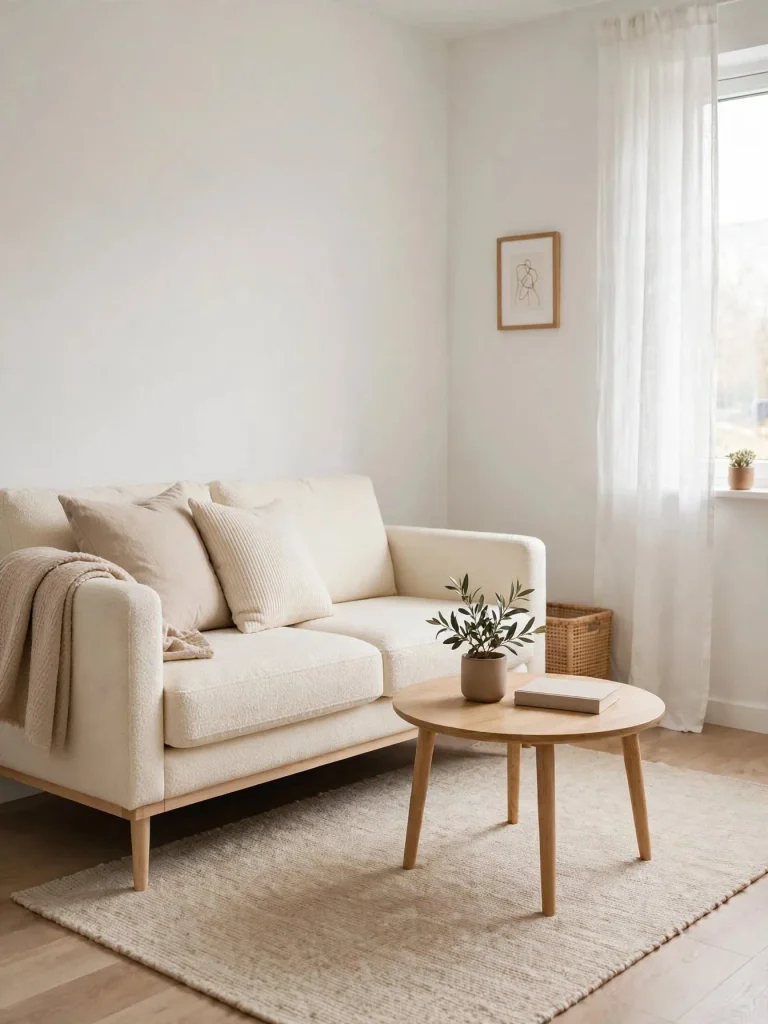
- Choose slim legs: Look for a sofa with visible space beneath the frame rather than a solid base.
- Check the depth: A shallower sofa preserves more walking room in front of the seating.
- Keep flooring visible: Avoid placing oversized baskets or storage boxes underneath the sofa.
- Balance the scale: Pair the sofa with a compact table and narrow side table.
Furniture that sits slightly above the floor allows more flooring to remain visible, which can make the room feel less crowded. In my experience, this small design detail works especially well in apartments where every visible section of floor contributes to a more open overall appearance.
Round Coffee Table
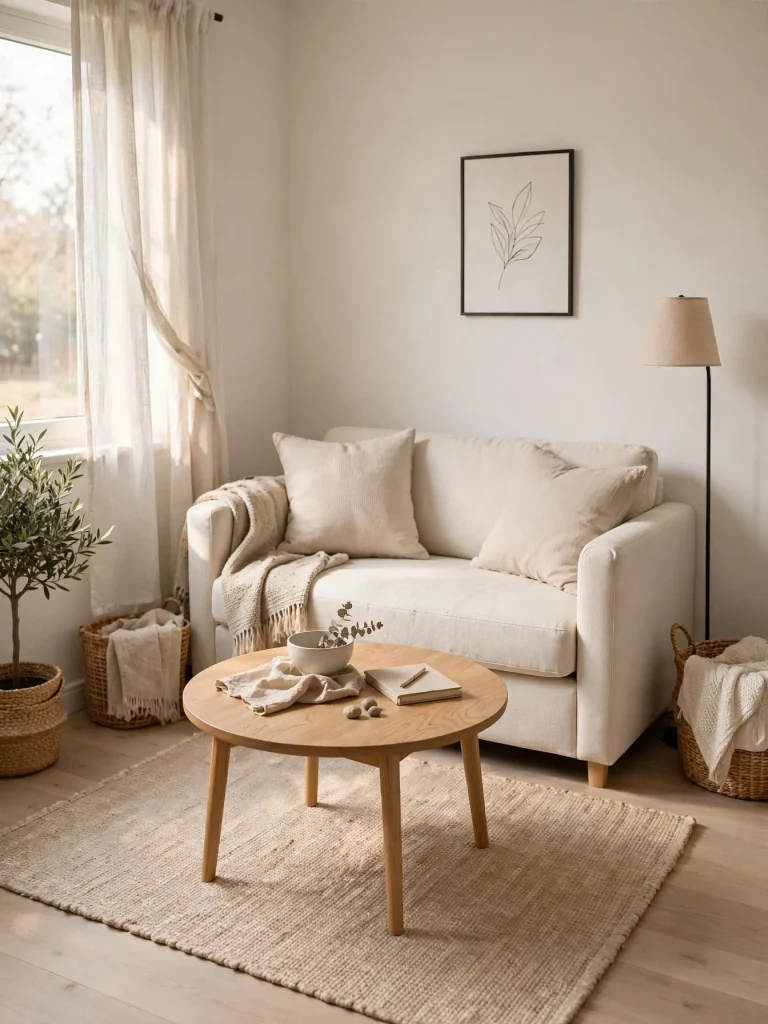
| Feature | Option A: Rectangular Table | Option B: Round Table |
| Walking Space | Sharper corners | Easier movement |
| Visual Weight | More structured | Softer appearance |
| Small Rooms | Can feel bulky | Uses space efficiently |
| Best Placement | Larger seating zones | Compact seating areas |
A round coffee table removes sharp corners from busy walking paths and gives a small seating area a softer visual flow. Choose a diameter that leaves comfortable clearance around the sofa and chairs. A lightweight table with a slim base is especially useful when the room needs to serve several purposes.
Vertical Curtain Panels
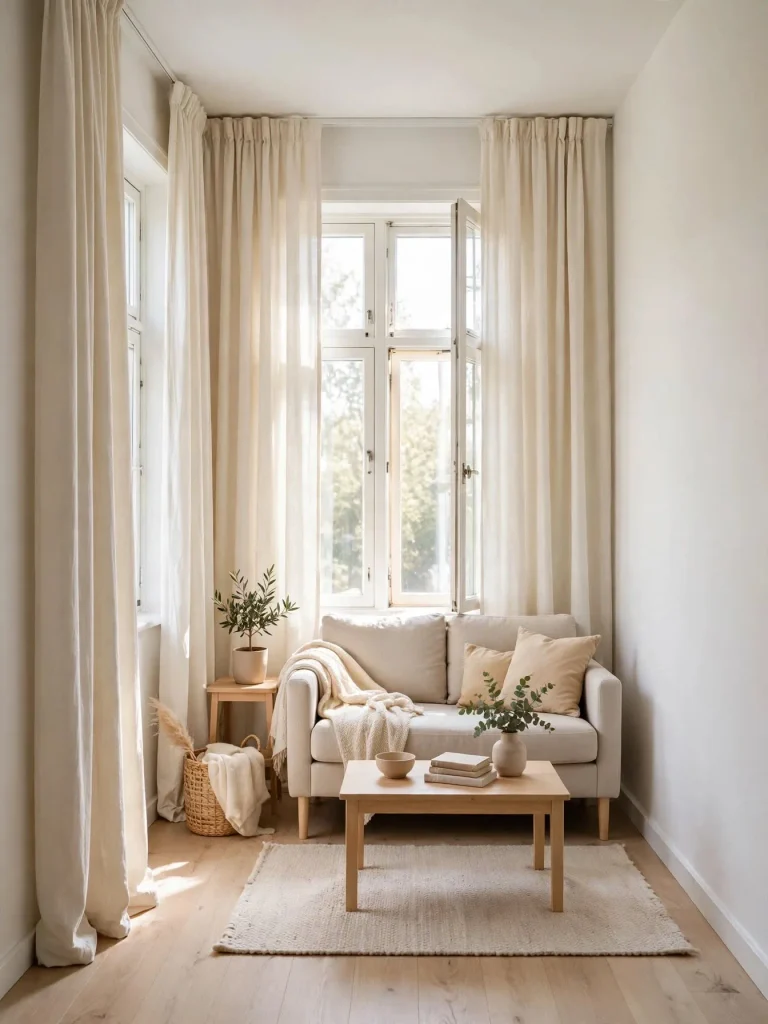
DO:
- Mount curtain rods several inches below the ceiling.
- Let panels reach all the way to the floor.
- Choose lightweight fabrics that allow daylight through.
- Keep the curtain color close to the wall shade.
DON’T:
- Hang curtains directly above the window frame.
- Use heavy, dark fabric in a dim room.
- Let panels stop halfway above the floor.
- Choose busy patterns for a narrow space.
Long vertical curtains guide the eye upward and make a low or compact room appear taller. In my experience, positioning the rod higher than expected creates one of the simplest visual improvements without changing the furniture layout. Keep the fabric lightly gathered so the windows still receive plenty of natural light.
Multi Use Ottoman
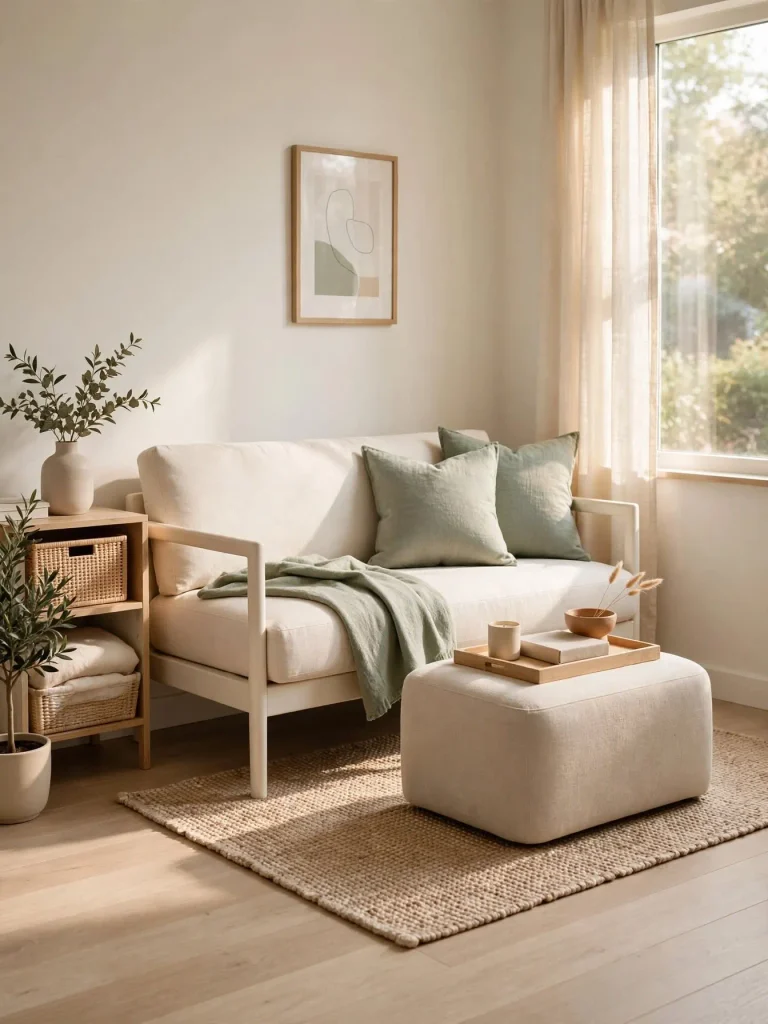
Cost: Moderate | Time: Immediate setup | Skill Level: Beginner
Best For: Small apartments and multipurpose rooms
Result: Extra seating, storage and surface space
A multifunctional ottoman earns its place by serving more than one purpose. Choose a compact model with hidden storage when possible, then use a tray on top for drinks or books. It can work as a footrest during the evening and become extra seating when guests arrive.
Floating Media Console
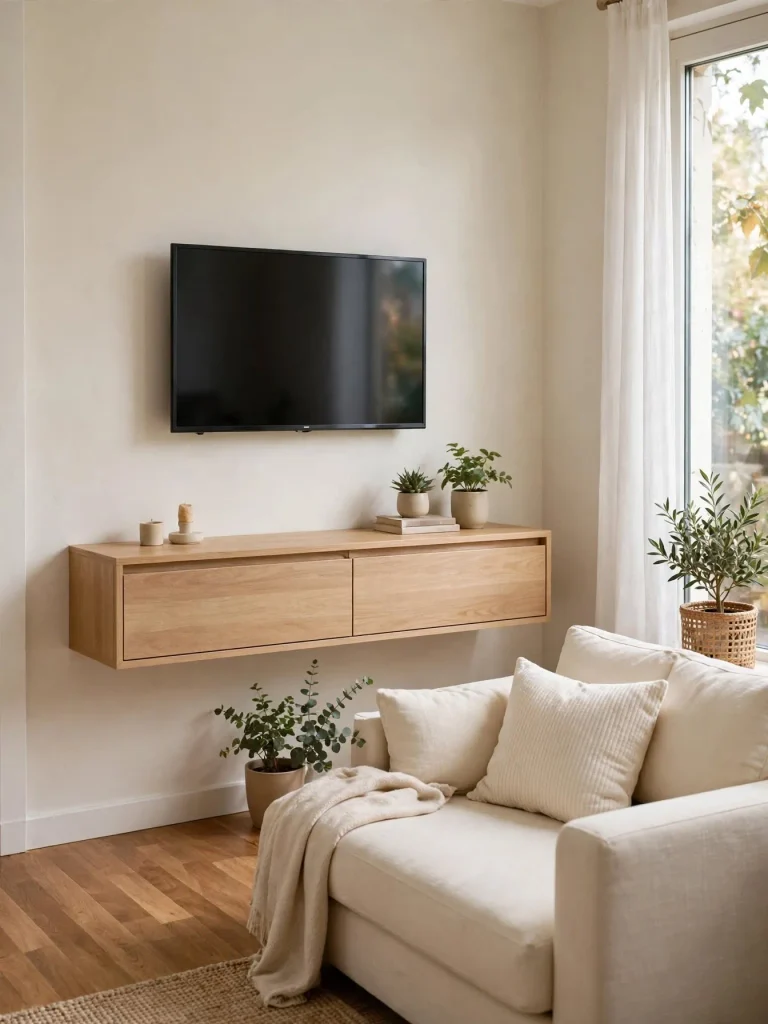
A floating console immediately clears the floor beneath the television. Mount it at a comfortable viewing height, then use the enclosed compartments to hide remotes, cables, games and small electronics.
Keep the console narrower than the wall section it occupies, leaving visible space around both ends. I’ve seen this approach work particularly well in compact rooms because the uninterrupted flooring makes the furniture arrangement feel lighter while still providing useful storage.
Glass Coffee Table
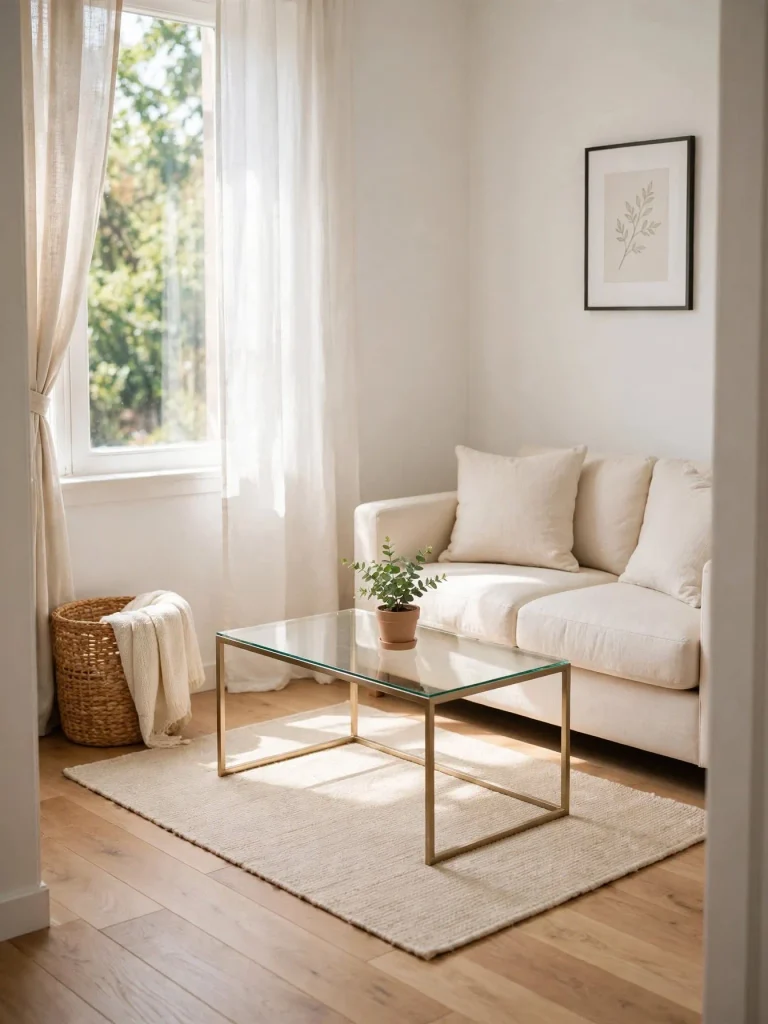
Quick Tip: Choose a clear glass tabletop with a slim frame rather than a chunky design. Keep the surface mostly empty so the floor and rug remain visible through it.
Transparent furniture reduces visual obstruction in a compact seating area. The room still has a defined coffee table, but the eye can travel through the piece instead of stopping at a solid surface. Pair glass with light wood or soft upholstery to maintain warmth and avoid an overly cold appearance.
Wall Sconces
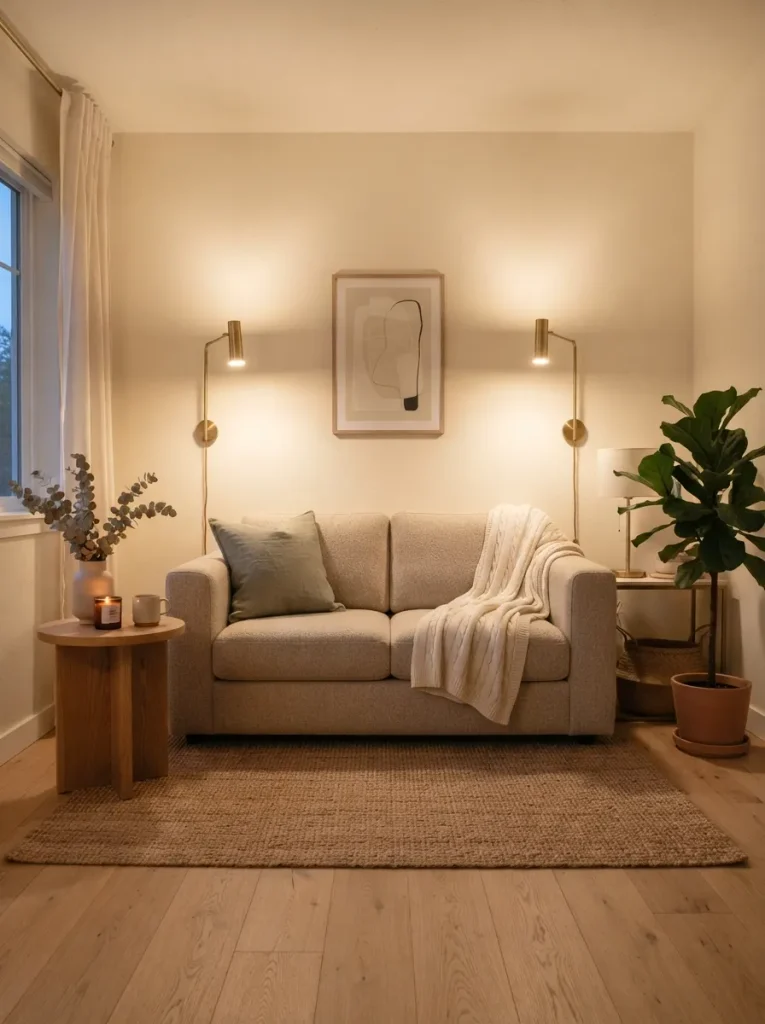
BEFORE: Floor lamps and table lamps occupy valuable surfaces in a compact room. Their cords and bases can also interrupt an already limited walking area.
AFTER: Wall sconces move lighting upward and free the floor and side tables. Place them beside the sofa or near a reading chair for focused illumination.
Good lighting makes a small room feel more usable at night, not simply brighter. Choose compact sconces with adjustable or downward facing light when possible. Warm bulbs create a comfortable atmosphere, while mounting the fixtures at consistent heights keeps the walls looking organized rather than crowded.
Built In Window Seat
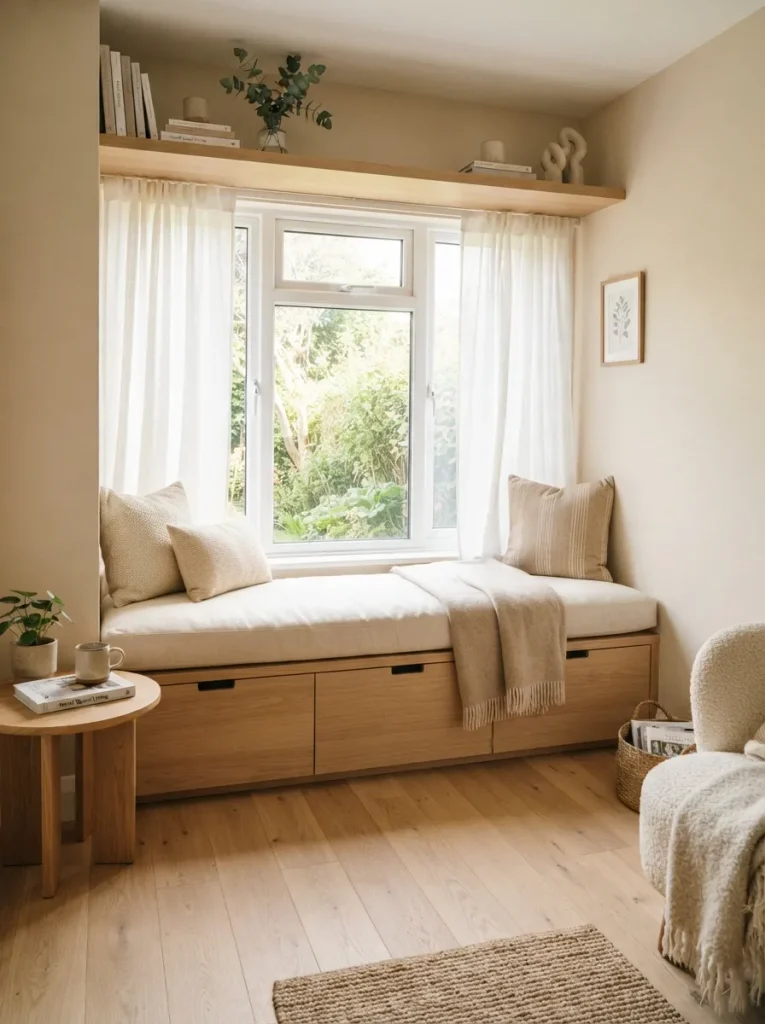
- Measure the window: Check the full width and available depth before planning the seat.
- Add concealed storage: Use drawers or lift up compartments underneath for blankets and seasonal items.
- Choose a firm cushion: A supportive seat works better for reading and everyday use.
- Keep the styling light: Add only a few cushions and one soft throw.
A window seat turns an overlooked edge of the room into useful seating and storage. It works especially well when a traditional armchair would block circulation. Keep the surrounding area simple so the window remains the visual focus and natural light can spread across the rest of the room.
Slim Floor Lamp
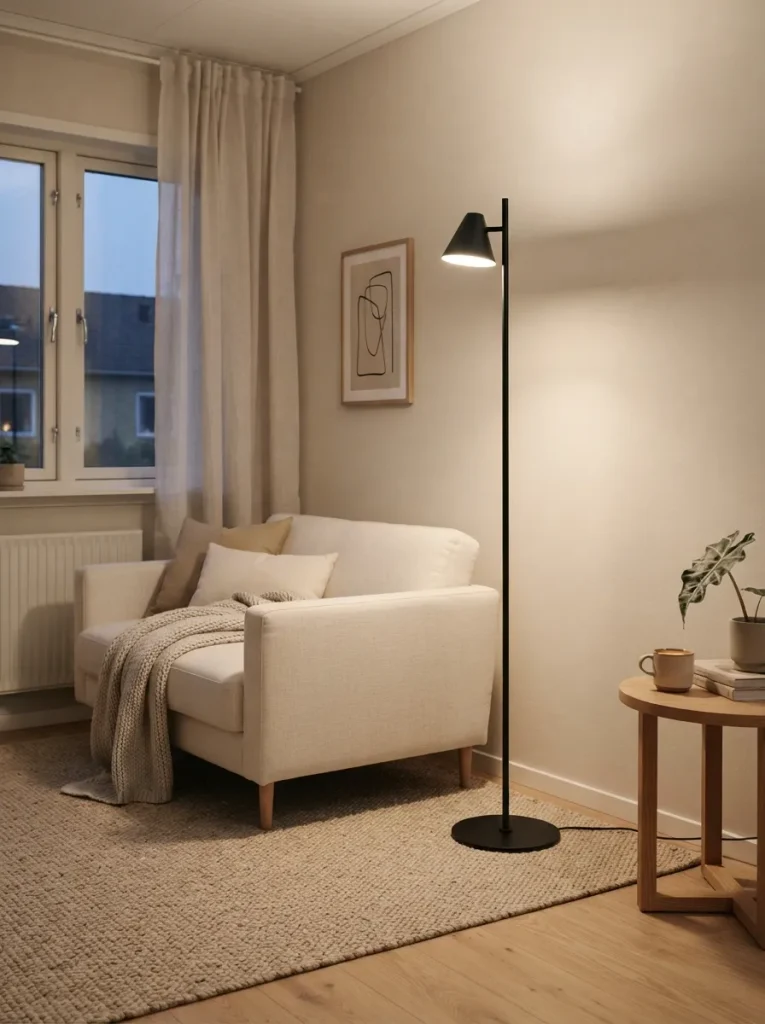
- Choose a lamp with a narrow base that fits beside the sofa.
- Position it in an unused corner rather than beside the main walkway.
- Select a tall design to draw attention upward.
- Use a warm bulb for comfortable evening lighting.
A slim floor lamp provides useful illumination without requiring a bulky table or cabinet. Look for an adjustable shade if you read in the living room. Keeping the base close to a wall or sofa arm leaves more open floor in the center, which helps the seating arrangement feel less congested.
Hidden Storage Bench
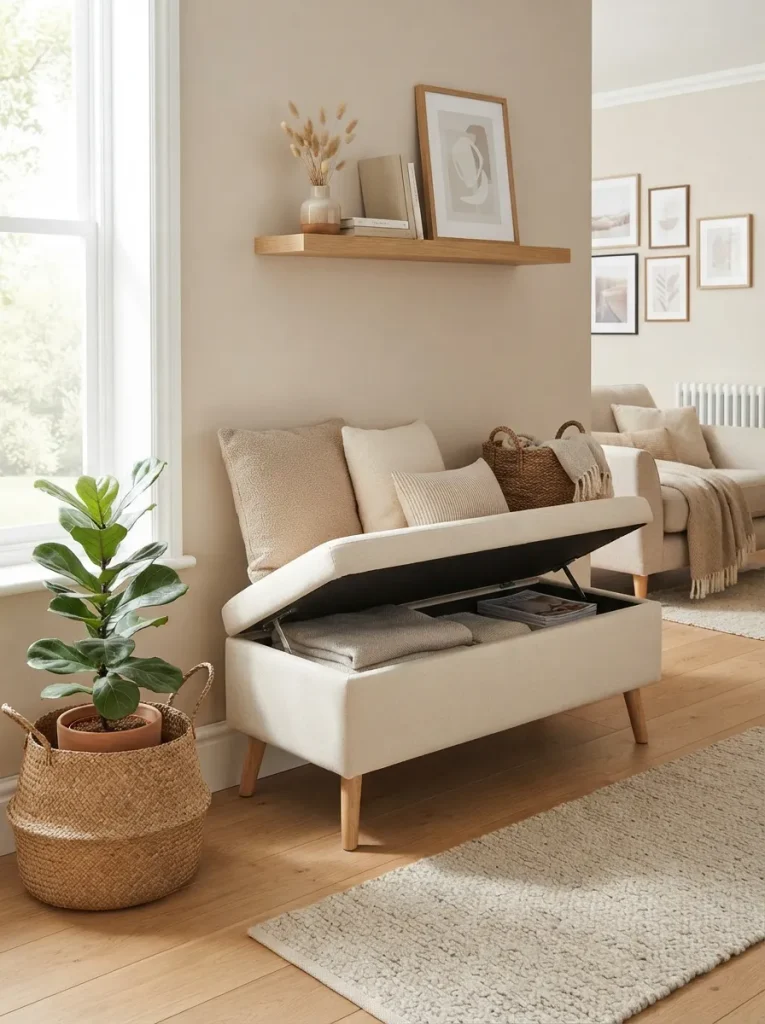
Quick Tip: Use a storage bench along a wall that would otherwise remain empty. Choose a shallow model so it provides storage without becoming an obstacle between the seating area and doorway.
A concealed compartment can hold blankets, books, toys or seasonal accessories while keeping surfaces clear. For a cohesive look, match the bench upholstery to the sofa or choose a light wood finish that repeats another material in the room. Function becomes part of the furniture rather than additional clutter.
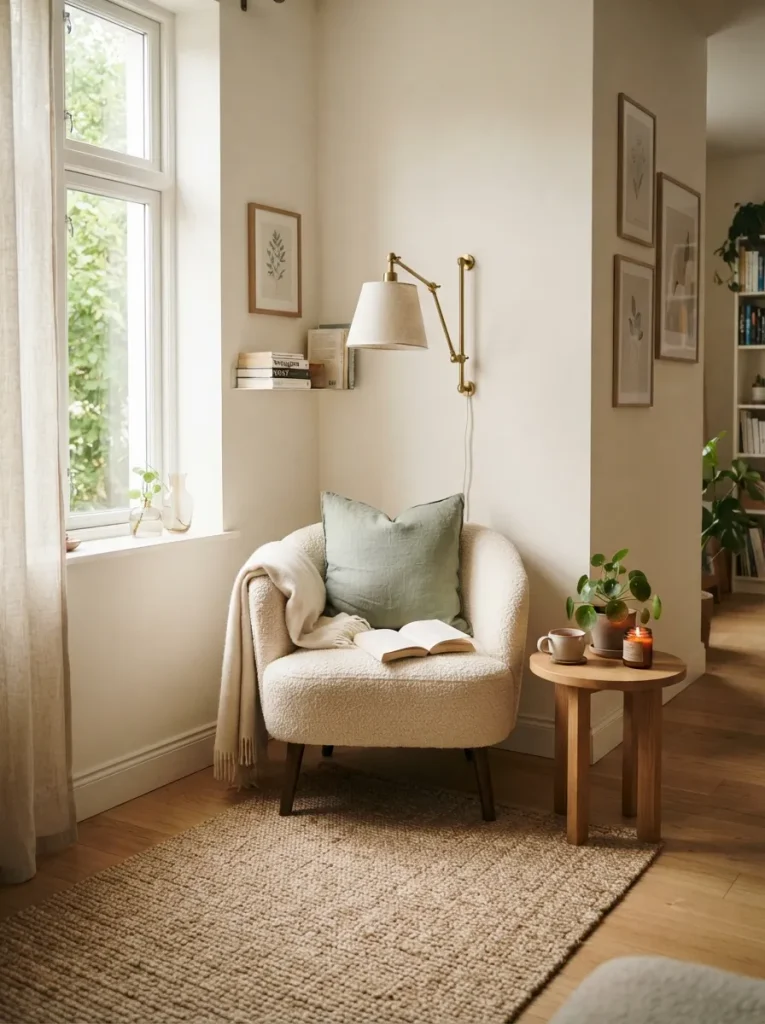
Corner Seating Nook
DO:
- Use an unused corner for a single compact chair.
- Add a narrow side table for drinks or books.
- Mount lighting on the wall when floor space is limited.
- Keep the rug small enough to preserve visible flooring.
DON’T:
- Fill the corner with oversized furniture.
- Use multiple decorative tables in the same area.
- Block nearby doors or circulation paths.
- Overload the nook with accessories.
A dedicated corner nook gives the room another useful zone without requiring a large seating arrangement. It can serve as a reading spot, coffee corner or quiet workspace. Keeping the furniture compact is key, because the goal is to activate unused space while preserving an easy path through the room.
Nesting Side Tables
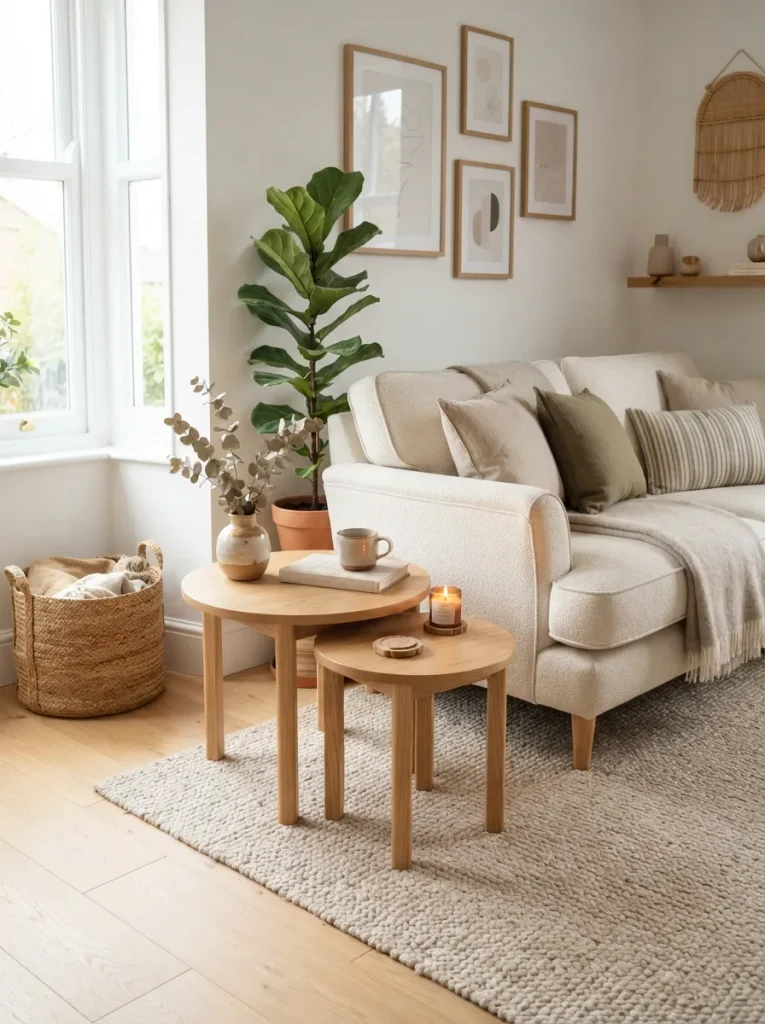
- Choose a nesting pair: Select two tables that slide neatly together when not needed.
- Place the larger table: Keep it beside the sofa where drinks or books are easiest to reach.
- Separate when needed: Pull the smaller table out when guests need extra surface space.
- Keep surfaces simple: Display only a lamp, book or small decorative object.
Nesting tables provide flexibility without permanently occupying two separate spots. Their smaller footprints are especially useful beside compact sofas and chairs. When the extra surface is not needed, simply tuck the tables together and recover valuable floor space. Light wood or slim metal frames keep the arrangement visually airy.
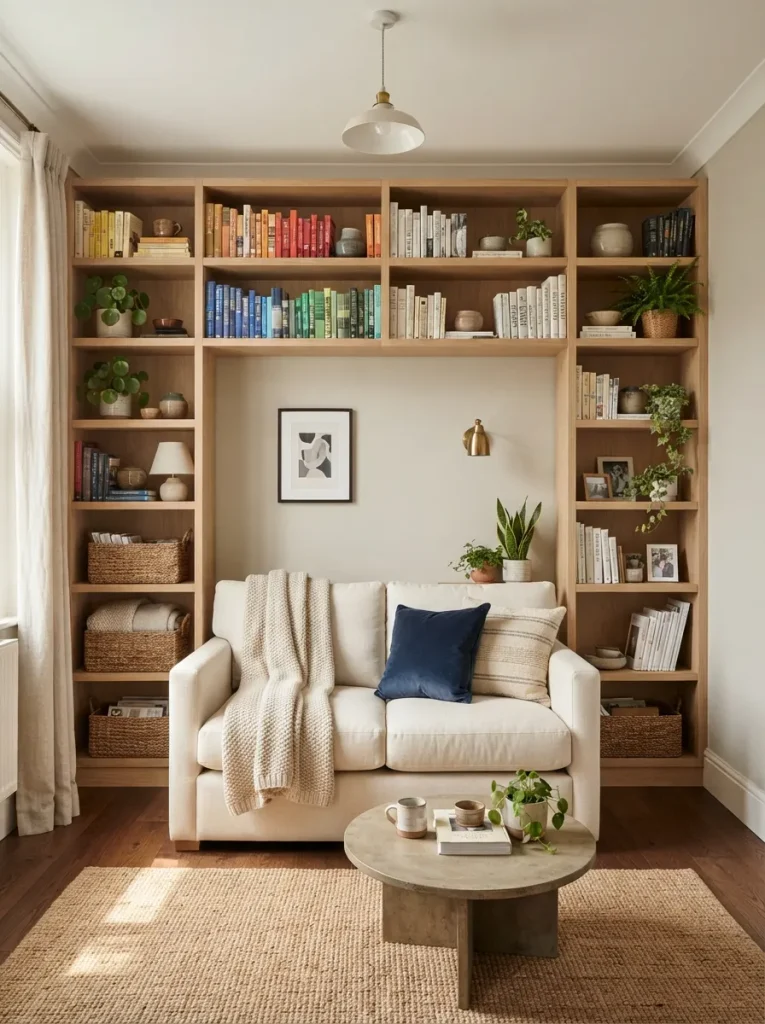
Built In Bookcase
| Feature | Option A: Freestanding Shelf | Option B: Built In Bookcase |
| Floor Space | Uses more depth | Fits closely to the wall |
| Storage | Limited by furniture size | Can use full wall height |
| Appearance | More movable | More integrated |
| Small Rooms | May feel bulky | Makes vertical space useful |
A built in bookcase uses wall height instead of spreading storage across the floor. Keep heavier items on lower shelves and lighter decor toward the top. If a full custom unit is outside your budget, modular shelving can create a similar vertical effect while still allowing adjustments as your storage needs change.
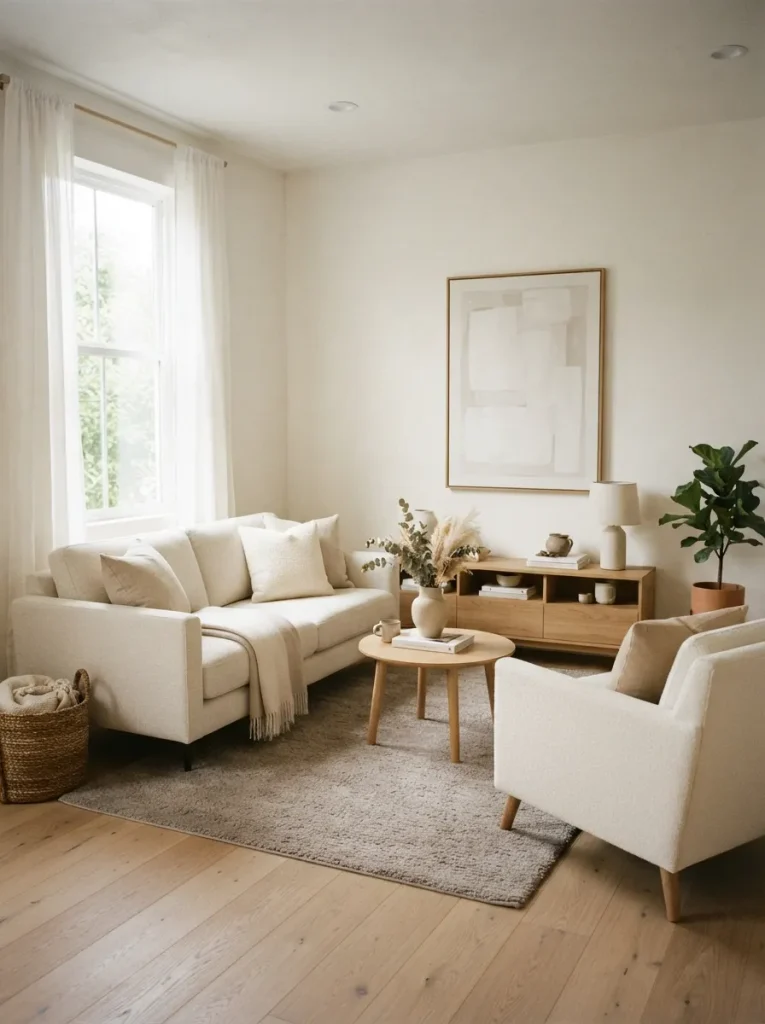
Monochrome Upholstery
DO:
- Keep the sofa and major seating pieces within one color family.
- Mix linen, cotton, boucle or woven textures for depth.
- Add subtle tonal cushions rather than strong contrasts.
- Repeat the main shade in the rug or curtains.
DON’T:
- Use too many unrelated upholstery colors.
- Mix several bold patterns in a tiny seating area.
- Choose every surface in exactly the same texture.
- Let accessories overpower the neutral foundation.
A restrained upholstery palette creates visual continuity across the seating area. Instead of relying on strong color changes to create interest, introduce texture through cushions, throws, rugs and upholstery. This approach works particularly well when the room already contains several furniture pieces because fewer visual breaks help the space appear calmer and more cohesive.
Concealed Cable Storage
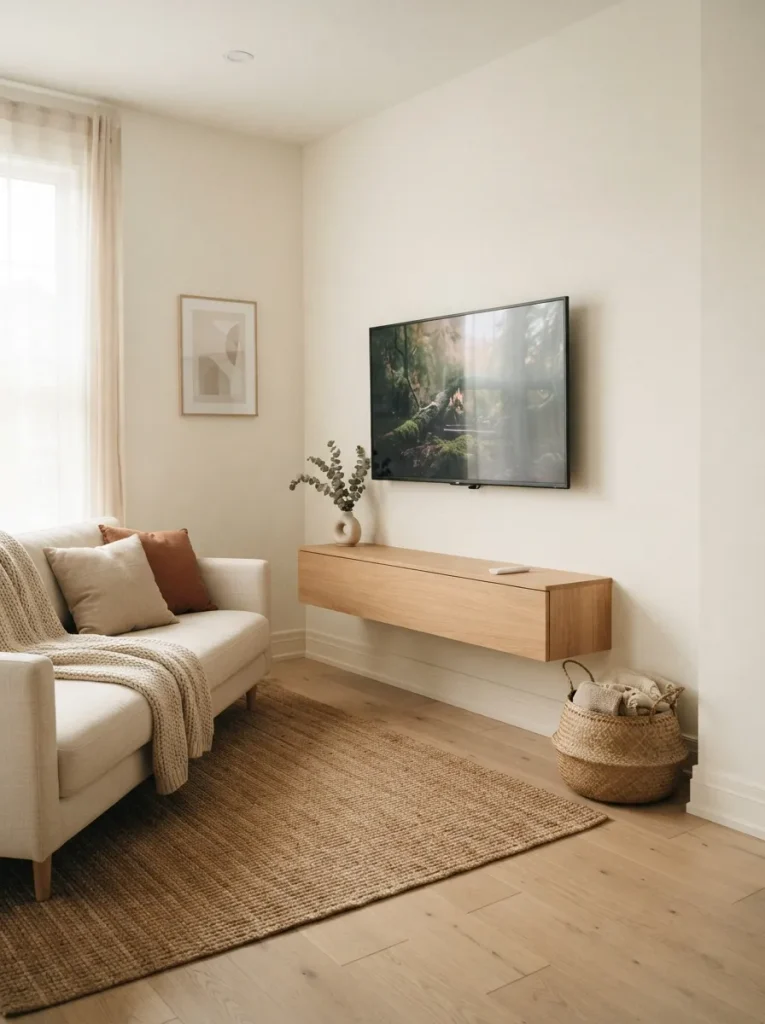
Cost: Low | Time: One afternoon | Skill Level: Beginner
Best For: TV areas and work corners
Works In: Apartments and compact family rooms
Result: Cleaner walls and fewer distractions
Visible cables can make a small room feel messier than it actually is. Use adhesive cable clips, cord sleeves or a cable box to keep wires together and hidden. Mounting the television above a slim console can create an especially tidy focal point while preserving useful floor space underneath.
Low Profile Furniture
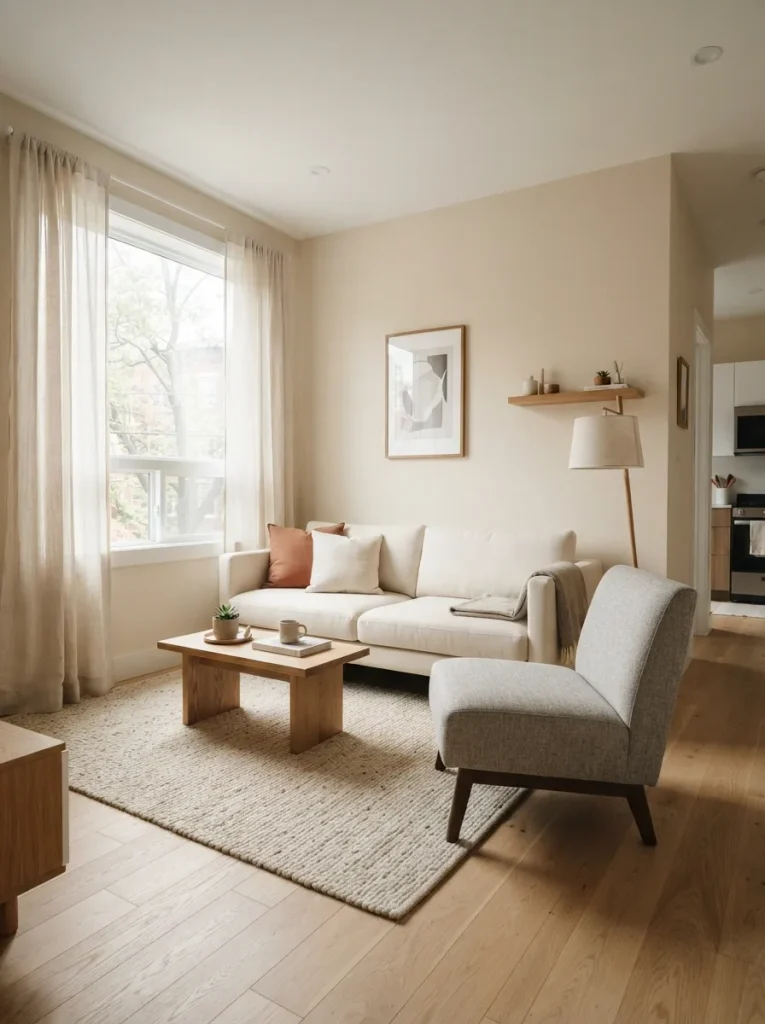
The furniture height can change how spacious a compact room feels. Lower seating leaves more wall and window area visible, helping the room maintain open sightlines from one side to the other.
For very small living room ideas, combine a low sofa with a compact table and one streamlined chair rather than several bulky pieces. Keep taller storage toward the perimeter, leaving the central sightline as open as possible. This arrangement is especially useful in rooms with low ceilings.
Foldable Furniture
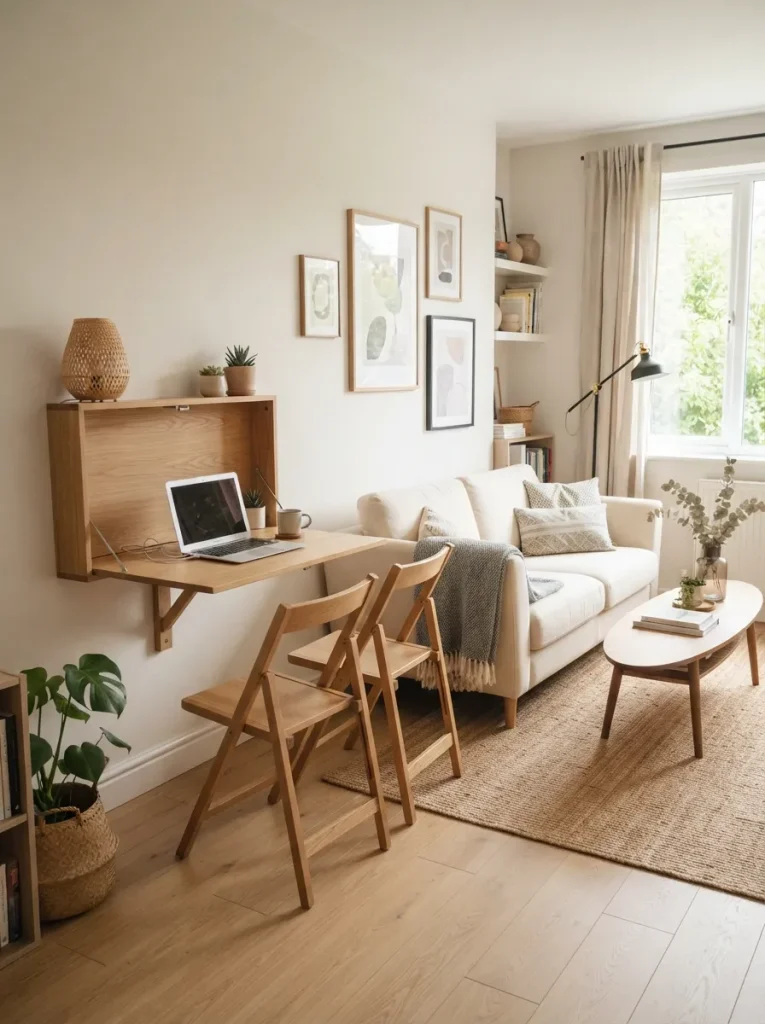
- Choose: Foldable desks, nesting chairs or collapsible stools that can be stored when unused.
- Measure: Check the folded and fully opened dimensions before purchasing.
- Position: Keep movable pieces near the wall or inside a nearby storage zone.
- Use: Open extra furniture only when guests, meals or work require it.
- Store: Keep folded items vertically or beneath suitable furniture where safe.
Flexible furniture gives a tiny living room the ability to change throughout the day. A wall mounted folding desk can create a temporary workspace, while collapsible seating can appear when guests arrive. I’ve seen this approach work particularly well for multifunctional apartments where the same few square feet need to support several daily activities.
Open Leg Furniture
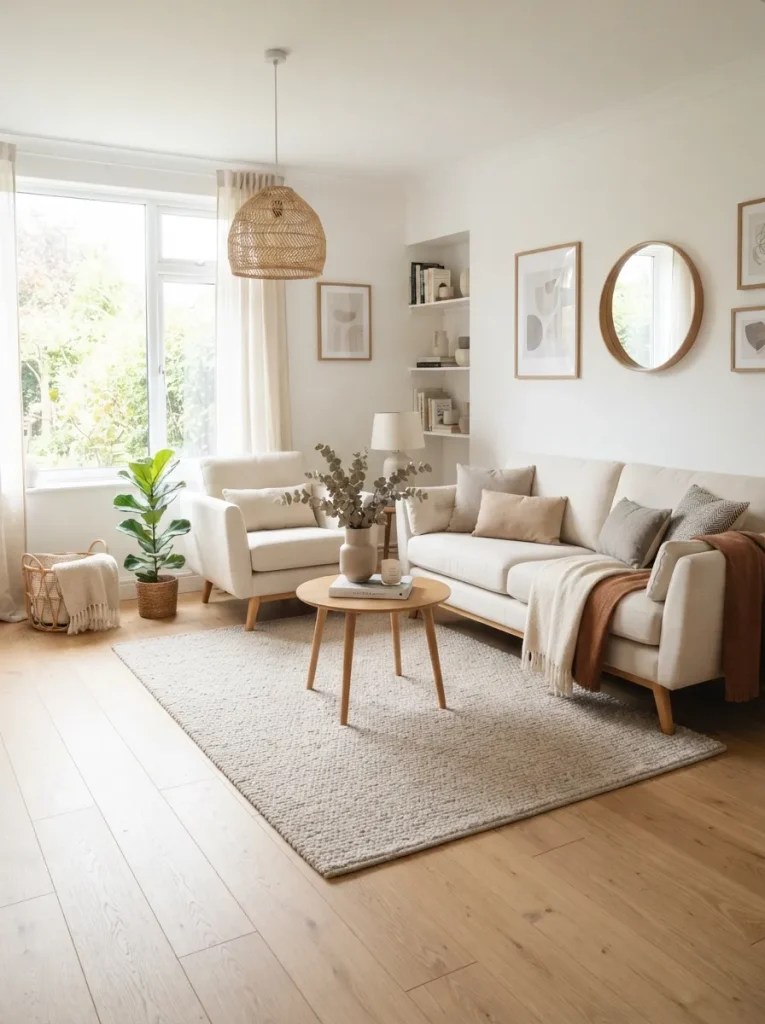
Cost: Moderate | Time: Immediate setup | Skill Level: Beginner
Best For: Tight seating areas
Works In: Apartments and narrow living rooms
Result: More visible flooring and lighter visual weight
Furniture with exposed legs creates small gaps between the pieces and the floor, allowing more flooring to remain visible. That extra visual space can make a compact room appear less crowded. Choose simple frames with slim legs and avoid pairing them with oversized bases that visually dominate the room.
One Large Rug
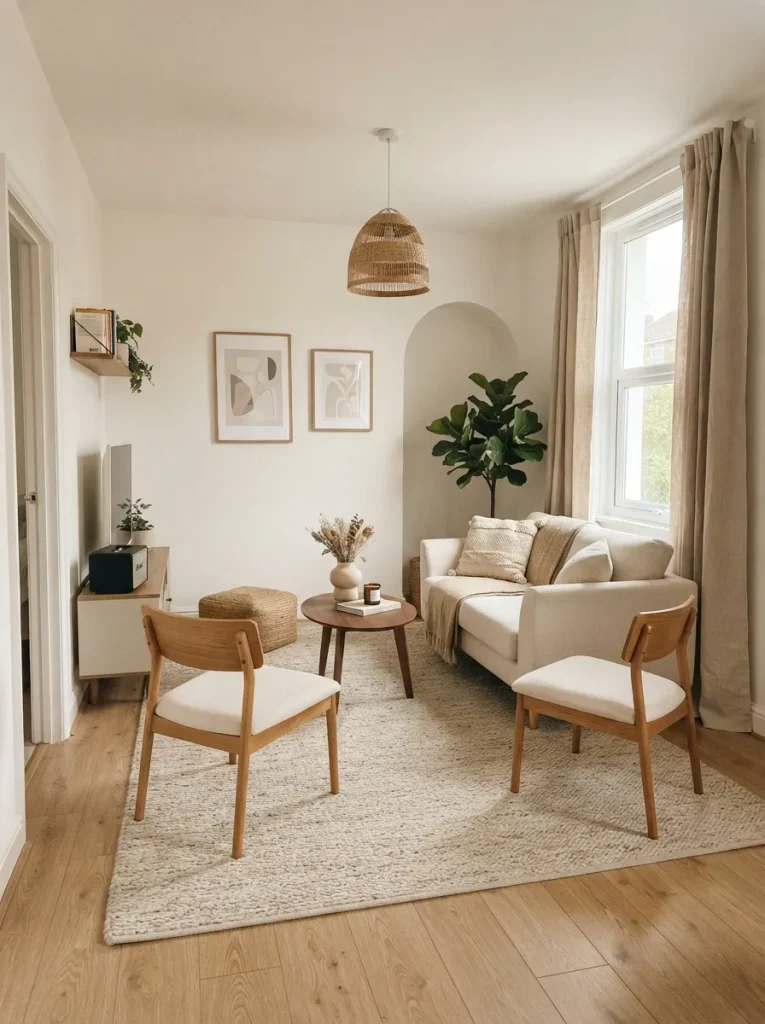
A single well sized rug can visually connect the seating area instead of making the room look divided into several tiny zones. Choose a light neutral design with subtle texture and place the front legs of the main seating pieces on it.
I’ve noticed that several small rugs can create distracting visual breaks in a compact room. One appropriately sized rug usually gives the furniture a stronger relationship while leaving a clear walking path around the main seating area. Measure first so the rug does not crowd doorways.
Narrow Console Table
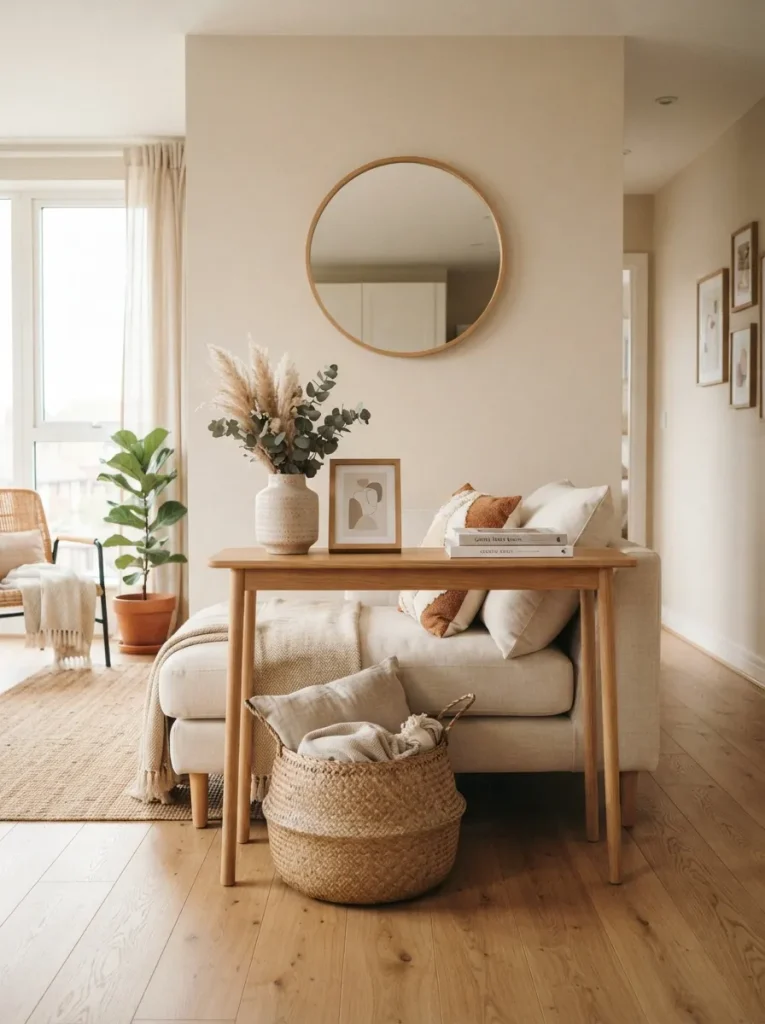
- Place the console behind the sofa if there is enough clearance for walking.
- Choose a depth of roughly 8 to 12 inches for especially tight areas.
- Use drawers or baskets to hide small everyday items.
- Keep the tabletop limited to one lamp, vase or decorative object.
- Match the finish with another wood element in the room.
A narrow console adds storage and display space without requiring a deep cabinet. It can also visually anchor the back of a sofa when the furniture floats away from the wall. Keep its profile slim and leave enough clearance behind the
Clear Walking Path
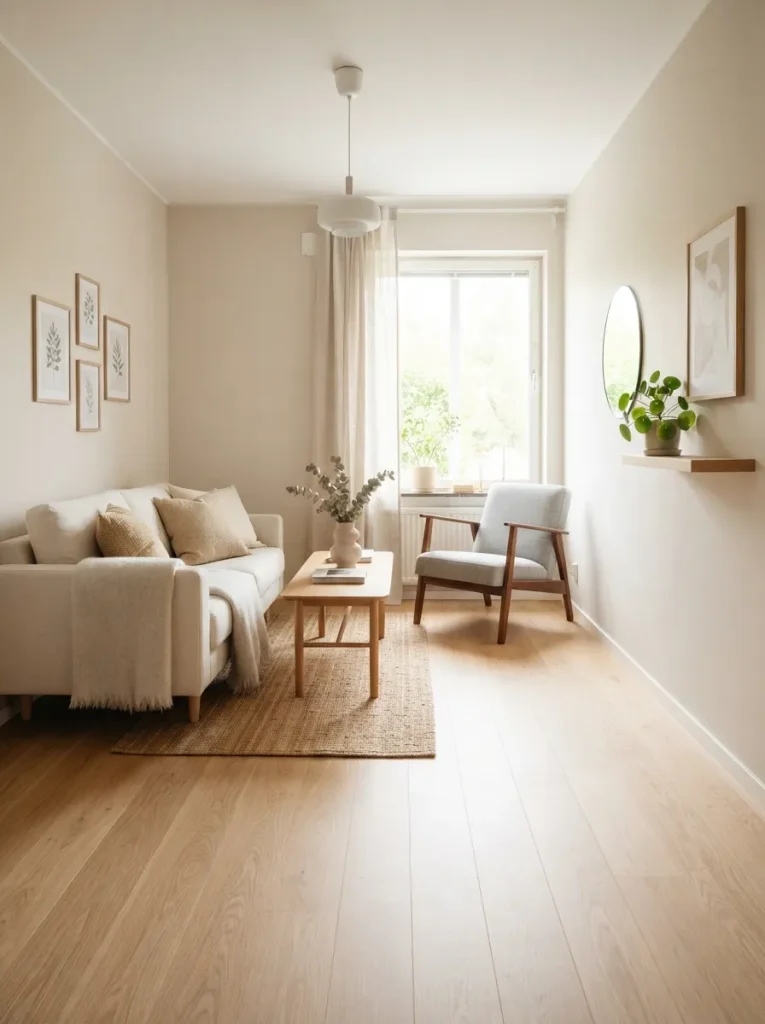
A clear path through the room can make a bigger difference than adding more decor. Arrange the sofa and chairs along the perimeter, then keep the center as open as possible so movement feels natural.
Start by identifying the main route between the doorway, seating and other frequently used areas. Move bulky tables or decorative pieces away from that route. I’ve found that even a small amount of extra clearance can make a compact living room feel noticeably easier to navigate and visually calmer.
Layered Lighting
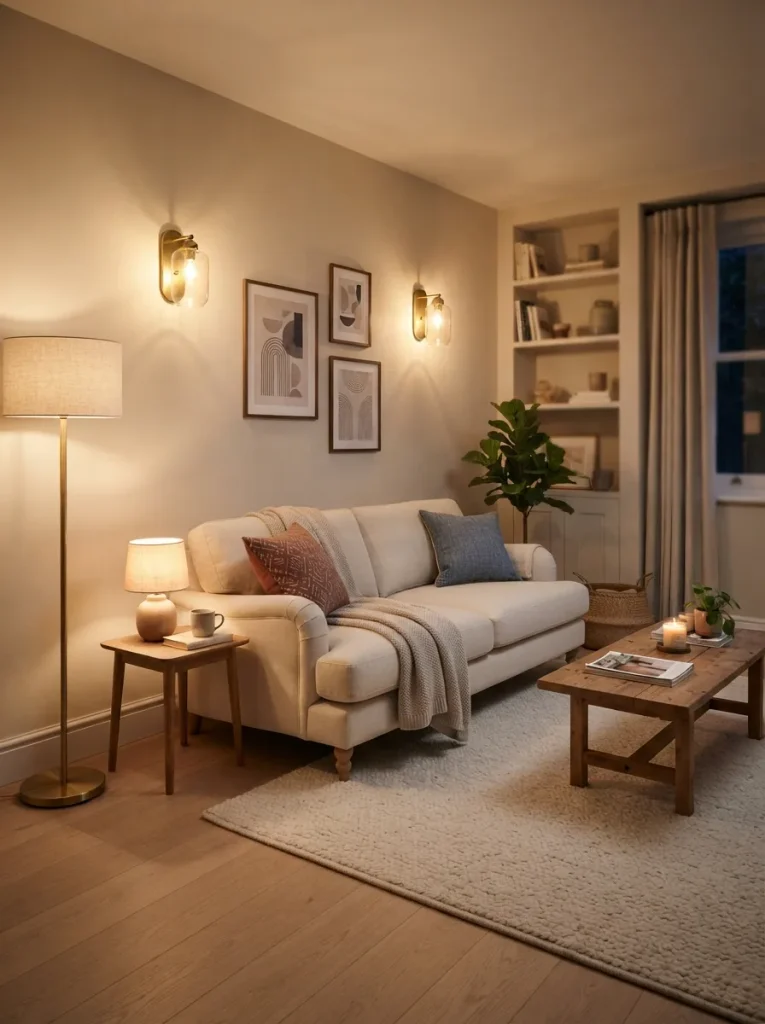
Cost: Low to Moderate | Time: One afternoon | Skill Level: Beginner
Best For: Dim or compact living rooms
Works In: Apartments and rooms with limited windows
Result: Brighter, warmer, more spacious atmosphere
Layered lighting prevents a small living room from depending on one harsh ceiling fixture. Combine overhead lighting with a wall sconce, table lamp or slim floor lamp to spread illumination across different levels. Keep bulbs warm and position lights near darker corners so the entire room feels balanced after sunset.
Conclusion
A small living room does not have to feel limited. With thoughtful furniture, open pathways, vertical storage, lighter colors and multifunctional pieces, you can create a space that feels comfortable organized and visually spacious.
The best Very Small Living Room Ideas are often simple changes that improve how the room looks and functions every day. Start with one idea that fits your space, then build from there. I’ve seen how small adjustments can completely shift the way a room feels without requiring a major renovation.
Save this article on Pinterest for your next decorating project, try your favorite ideas and share it with someone who is working with a small living room. Your cozy space can still feel beautifully open.