26 Industrial Loft Ideas That Feel Bold and Inviting
Brick, steel and concrete can look cold in photos. In real life, they can feel like home. These industrial loft idea show how to keep the raw edge you love while adding the warmth you need to actually relax.
If your loft feels too echoey, too gray or too empty, you are not alone. Big open spaces are hard to style. I’ve noticed that most people either stop at bare walls or cover everything and lose the character. This guide sits in the middle. You will find 26 practical ideas covering walls, lighting, furniture, rugs and storage, with exact sizes and simple steps you can follow. Renters and homeowners both get options, so you can start small and build a space that feels bold and inviting.
Exposed Brick Walls
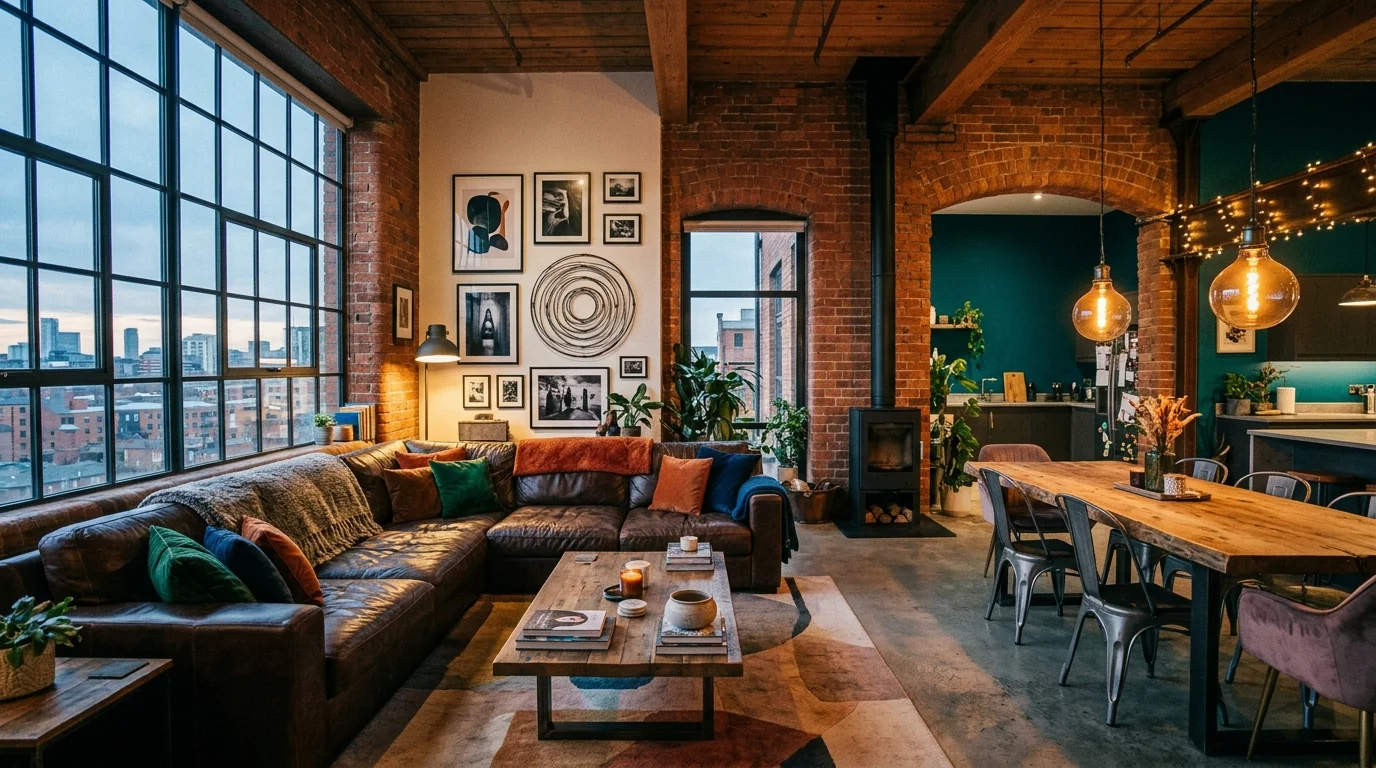
Brick does the heavy lifting in a loft. One bare wall brings texture, warmth and instant character before you add a single piece of decor. If your brick is rough or dusty, a matte masonry sealer keeps the color rich and stops fine dust from shedding onto your sofa.
I’ve noticed that brick looks best with contrast. Pair it with a wool throw, a large framed print and warm bulbs around 2700K. Keep the opposite wall smooth and light so the brick stays the star. Leave one stretch of wall bare to let the texture breathe.
Black Steel Windows

- Black frames turn the view into living artwork.
- Skip heavy drapes. Sheer linen panels hung close to the glass soften the light without hiding the grid lines.
- No steel windows? Peel on matte black mullion strips can fake the grid on regular glass.
- Echo the frames with a black mirror, shelf brackets or a thin metal coffee table.
- Place a plant or wooden bench near the glass so the window area feels used, not empty.
I’ve seen this work well in rental lofts where the windows can’t change. The grid effect adds height and rhythm right away. Keep curtains minimal, keep the sill clear of clutter and let daylight do the styling. Evening light through the black lines is worth planning your seating around.
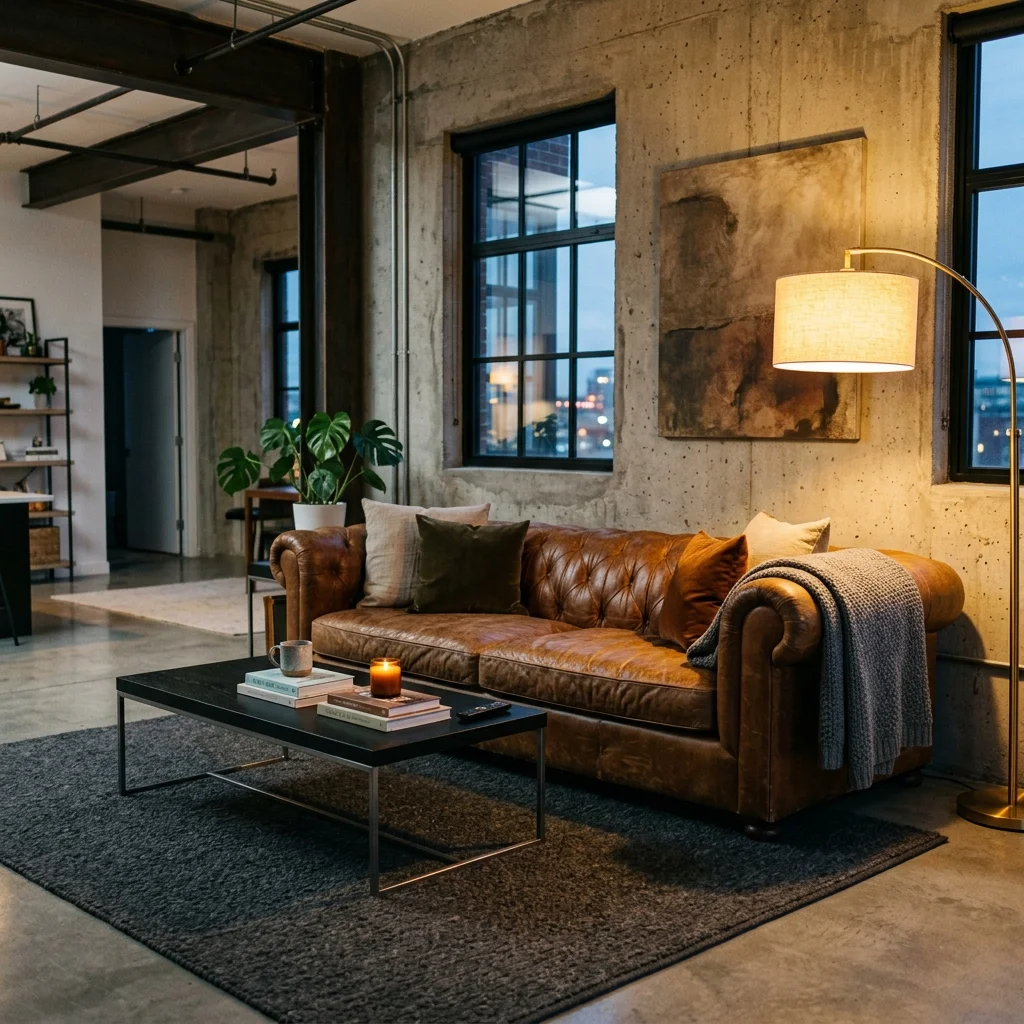
Cognac Leather Sofa
Quick Tip:
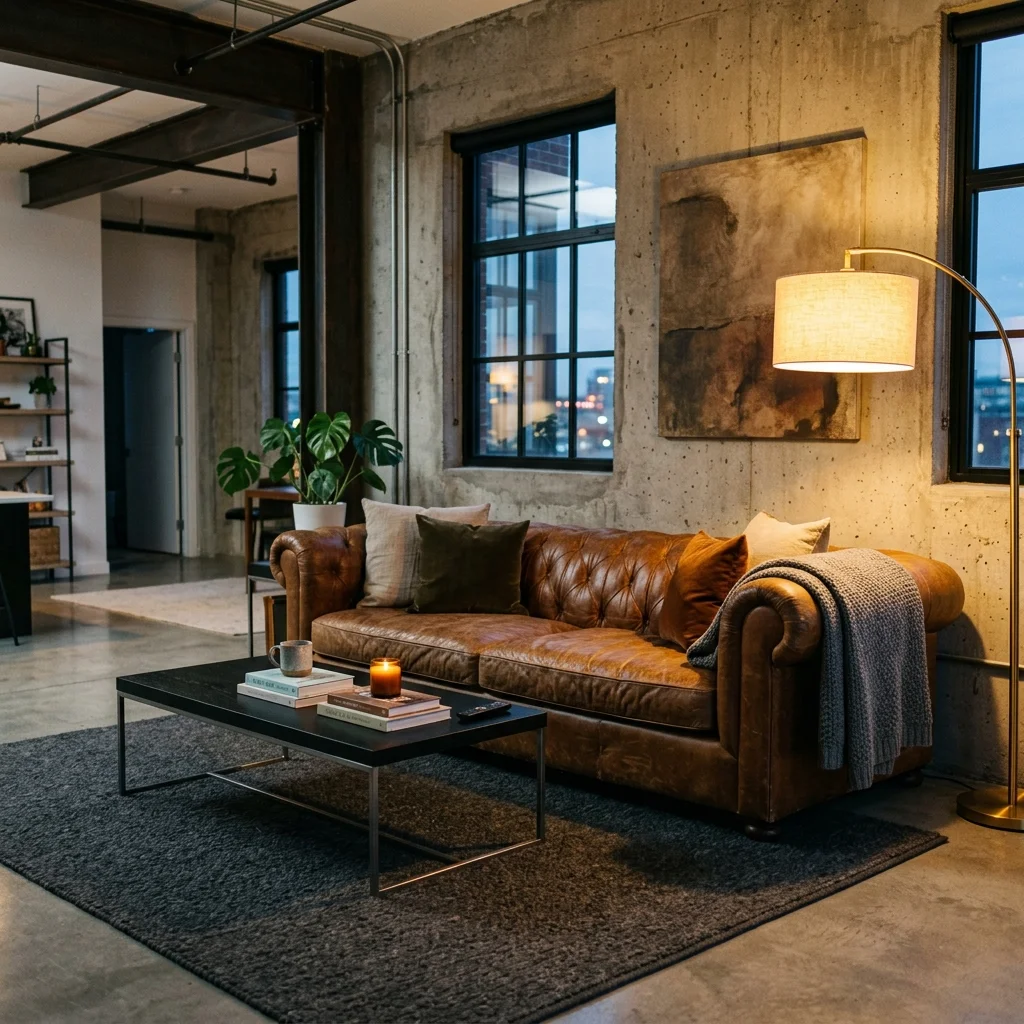
Choose full grain or top grain leather with a matte finish, since it softens with age instead of cracking. Sit on the sofa in the store for ten minutes before buying. Loft ceilings are tall, so pick a deep seat and a low back to keep the room feeling open.
A sofa this bold needs room to breathe. Float it away from the wall to define the living zone, a classic move in industrial loft ideas. Layer a flat weave rug underneath and add one cozy knit throw. The scratches and creases that appear over time only add to the lived in look.
Concrete Floor Charm
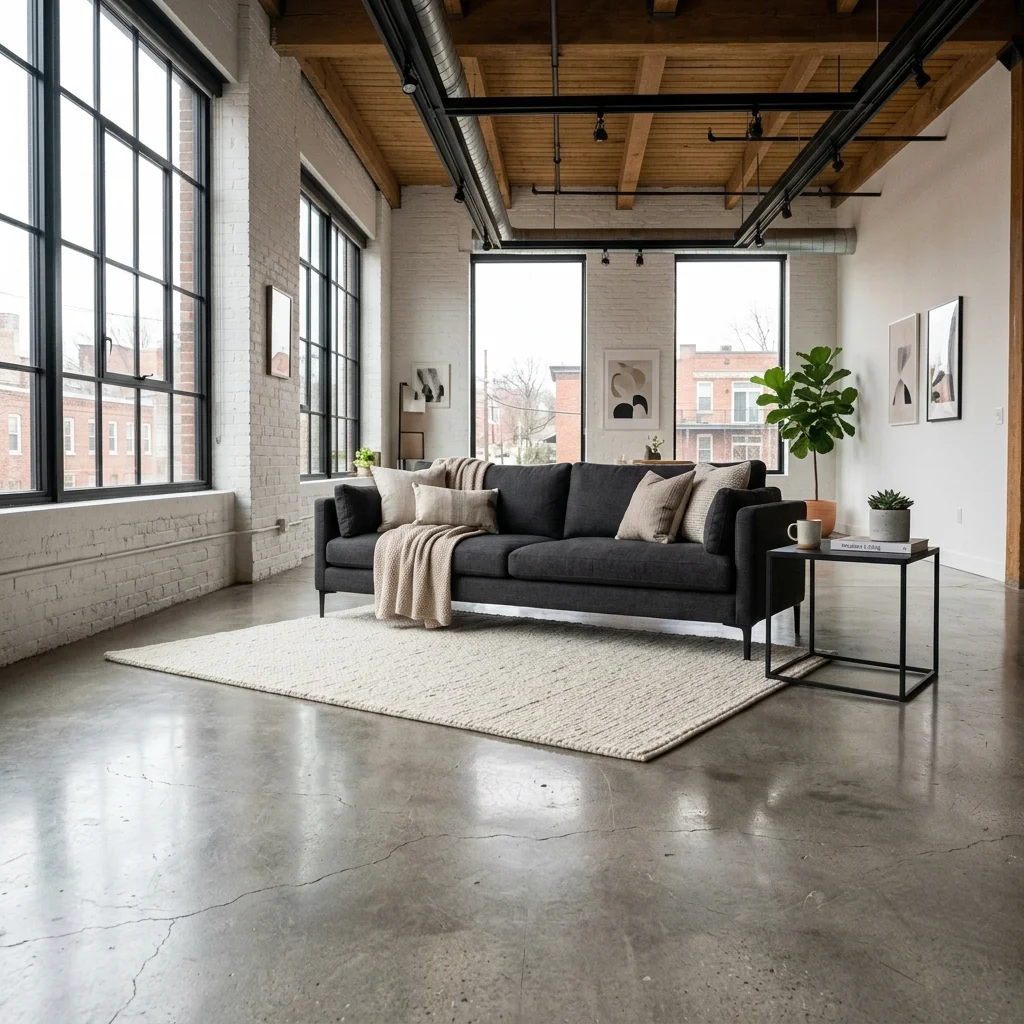
BEFORE: A bare concrete slab can feel cold, echoey and a little unfinished. Footsteps bounce off it and the gray looks flat next to everything else in the room Industrial Loft Ideas .
AFTER: Sealed and softened with rugs, the same floor reads as smooth, calm and intentional. Sound drops, the color deepens and the room finally feels grounded.
A satin concrete sealer is the quiet hero here. It protects against spills without turning the floor glossy. Add two large rugs, one per zone and leave a border of bare concrete around each. That border shows off the material and keeps the room from looking carpeted.
Metal Pipe Shelving
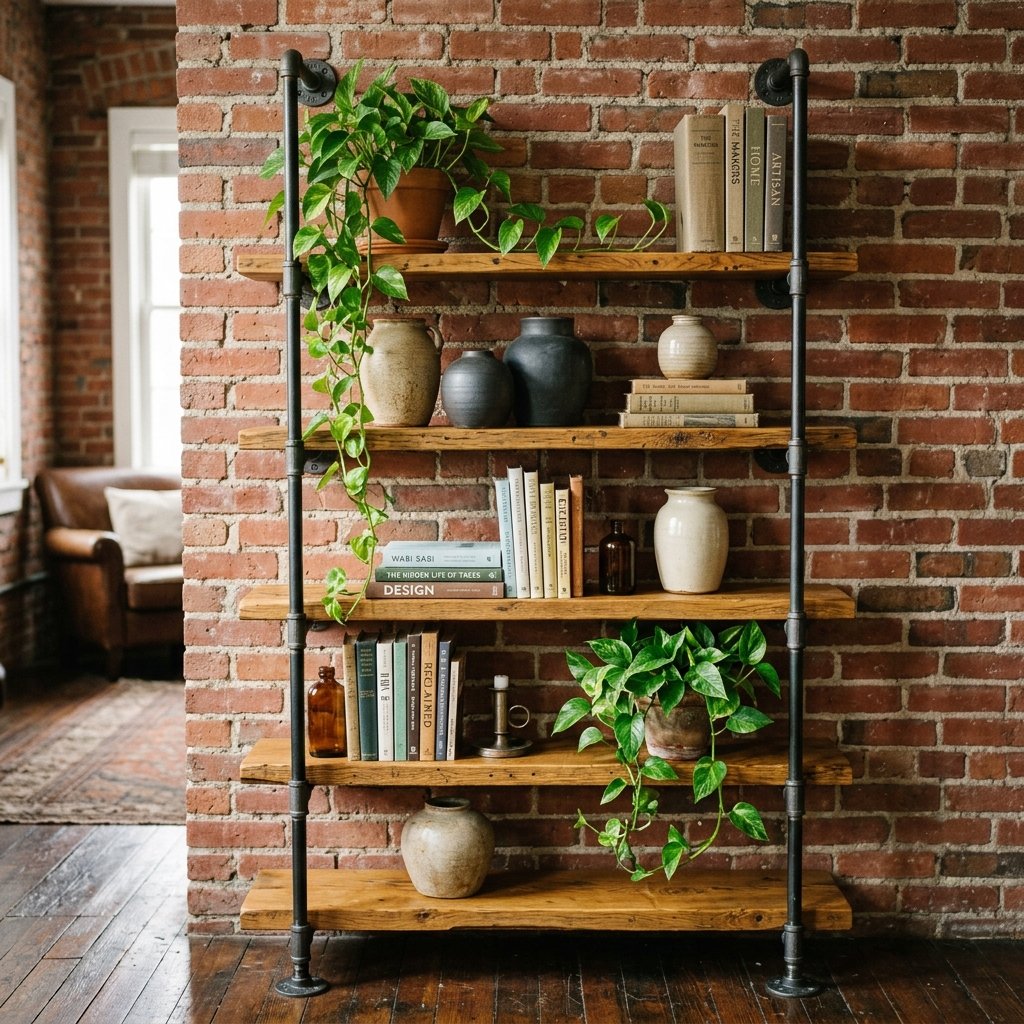
Pipe shelves look light, but they hold real weight.
- Mark the wall studs with a stud finder, because loaded shelves are heavy.
- Pick black iron pipe and flanges that match the depth of your wood planks.
- Sand the planks and seal them with a clear matte finish to resist rings and scratches.
- Screw the flanges into studs, thread the pipe and set each plank on top. Check that every shelf is level before loading.
- Place the heaviest items on the bottom shelf and the lightest at the top.
In my experience, the first load test tells the truth. Stack your heaviest books and wait a day before adding the rest. Leave a few gaps between objects so the metal and wood still show. A shelf that breathes looks styled, while a packed one just looks stored.
Open Plan Zoning
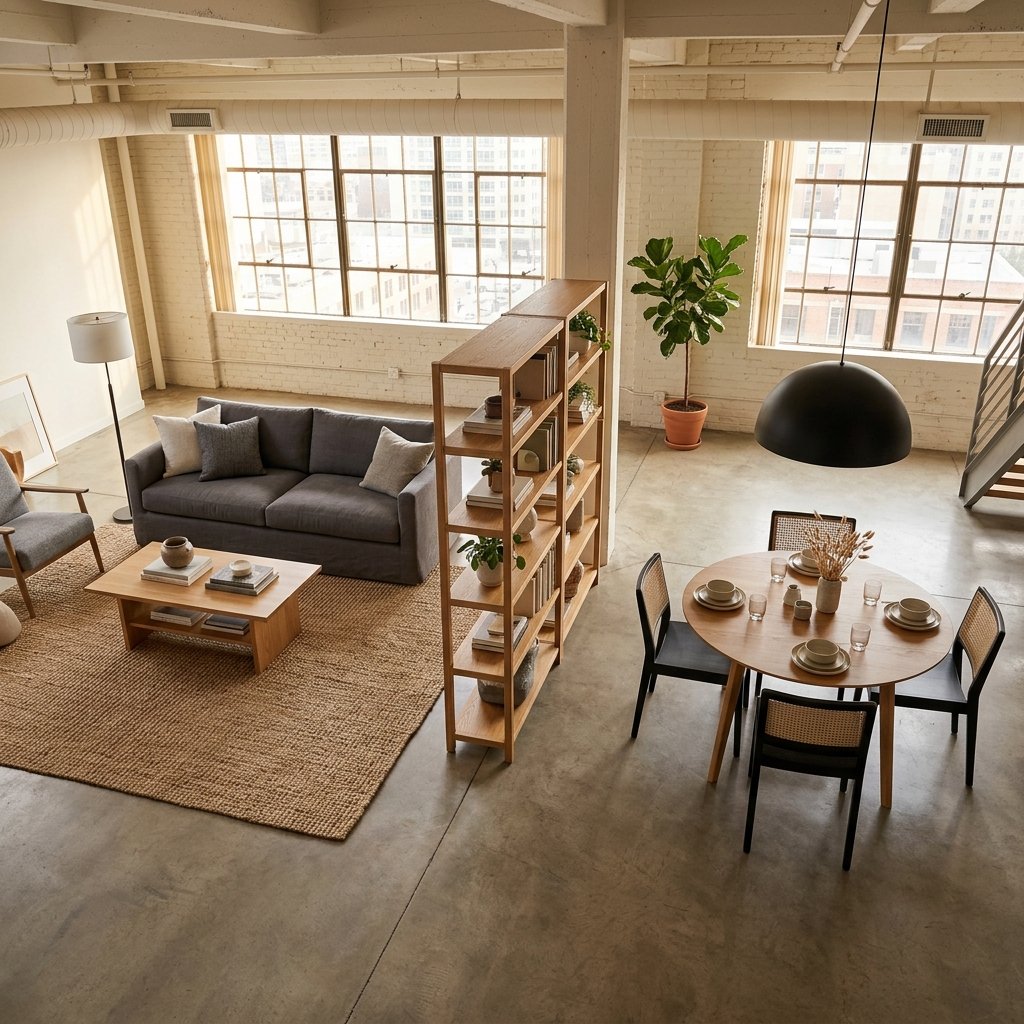
Big open rooms need invisible borders.
| Point | Old Way | Better Way |
|---|---|---|
| Dividers | Solid walls that block light | Open bookcase or low console |
| Defining zones | Furniture pushed against the edges | Rugs and lighting that mark each area |
| Flow | Cluttered walkways | Clear 3 foot paths between zones |
A loft is one giant room until you give each corner a job. A sofa with its back to the dining table creates a soft edge without building a wall. Keep the divider under shoulder height or open, so light still travels across the whole floor.
Edison Bulb Lighting

Warm light is half the loft look.
Do:
- Choose bulbs rated 2200K to 2700K for a candle like glow.
- Hang cords at different lengths to create depth.
- Install a dimmer so one fixture works for dinner and for cleaning.
- Match the cord color to your window frames.
Don’t:
- Don’t rely on decorative bulbs alone in a kitchen or workspace.
- Don’t cluster too many bulbs in one tight spot.
- Don’t forget to check that your dimmer is rated for LED bulbs.
- Don’t leave bulbs bare right at eye level next to a seat.
Filament bulbs add glow, but they are not strong task lights. I keep them on a dimmer and add one small lamp where I read or work. The mix gives you mood in the evening and clear light when you need it. Layered light always beats a single bright source.
Reclaimed Wood Table
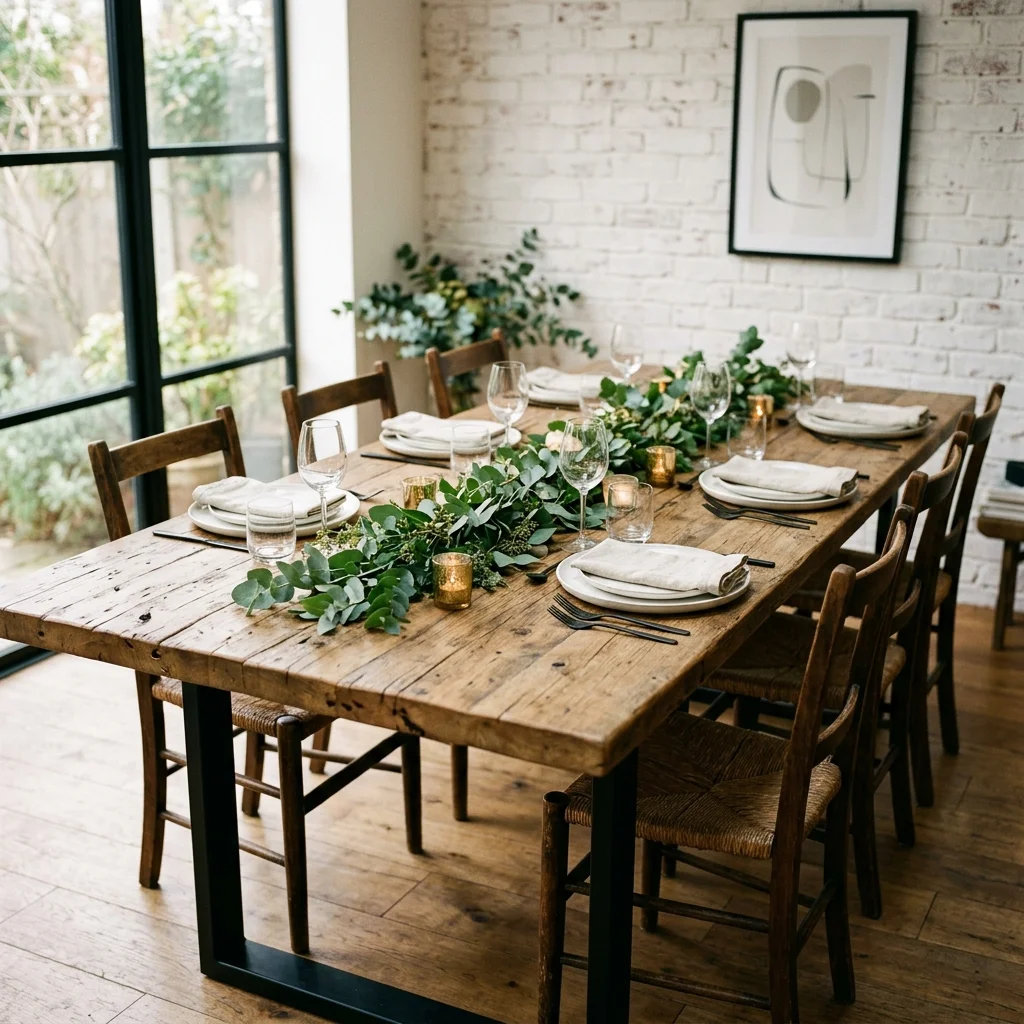
Every knot in this table has a past.
Cost: Medium to high | Time: One weekend to source
Skill Level: Beginner | Works In: Dining areas and large open rooms
Best For: Families who want a table that can handle daily use
Check the wood before you buy. Press a thumbnail into the surface and look underneath for dry rot or active insects. Ask whether the top is kiln dried, since that prevents warping indoors. Finish with a hard wax oil and use coasters. A table like this should show its age, not its spills.
Oversized Wall Art
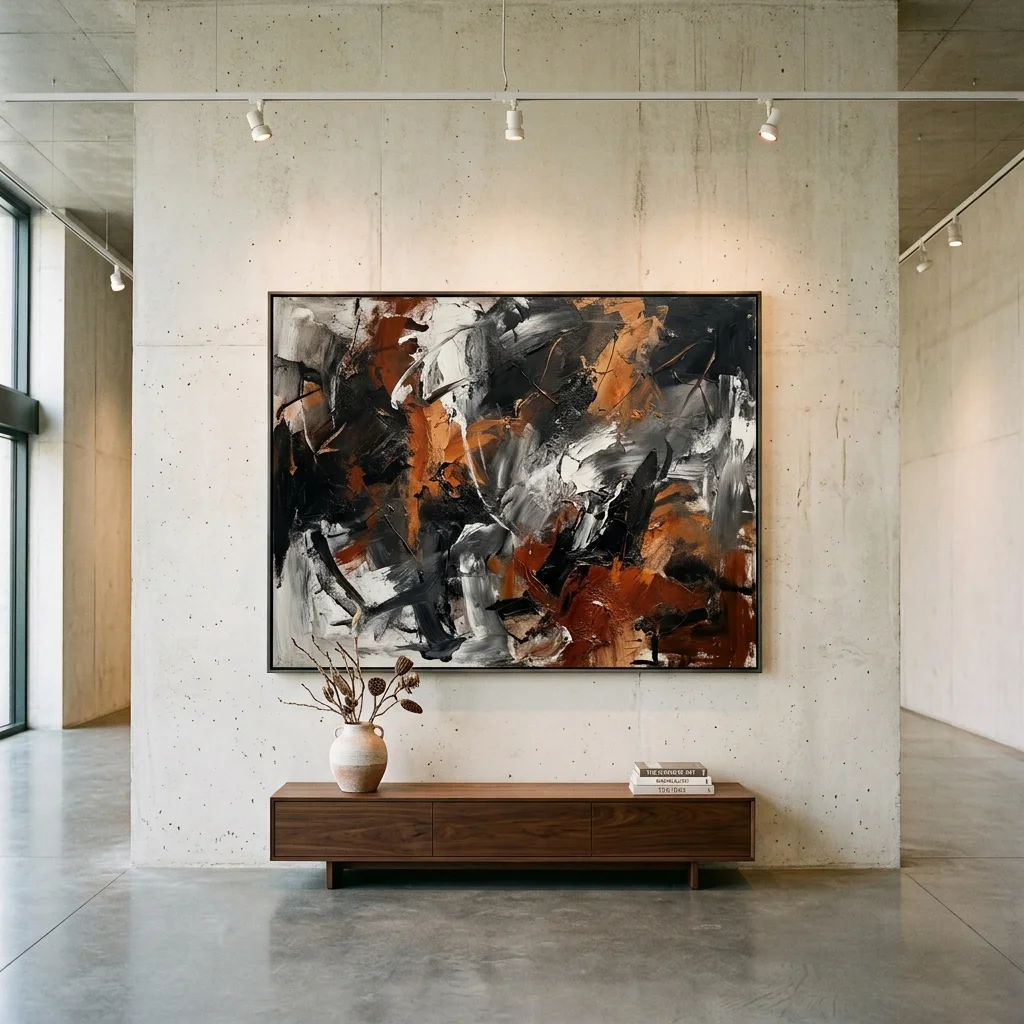
Loft walls are tall and small frames get lost on them. Go big instead. A canvas at least three feet wide holds its own against brick, concrete and steel. Hang it so the center sits about 57 inches from the floor, which keeps it at comfortable eye level.
Can’t afford a big original? Print a favorite photo at poster size and mount it on a wood panel or join two matching canvases side by side with a thin gap. Pick art with black or rust tones so it ties into the metal and leather already in the room.
Vintage Factory Cart
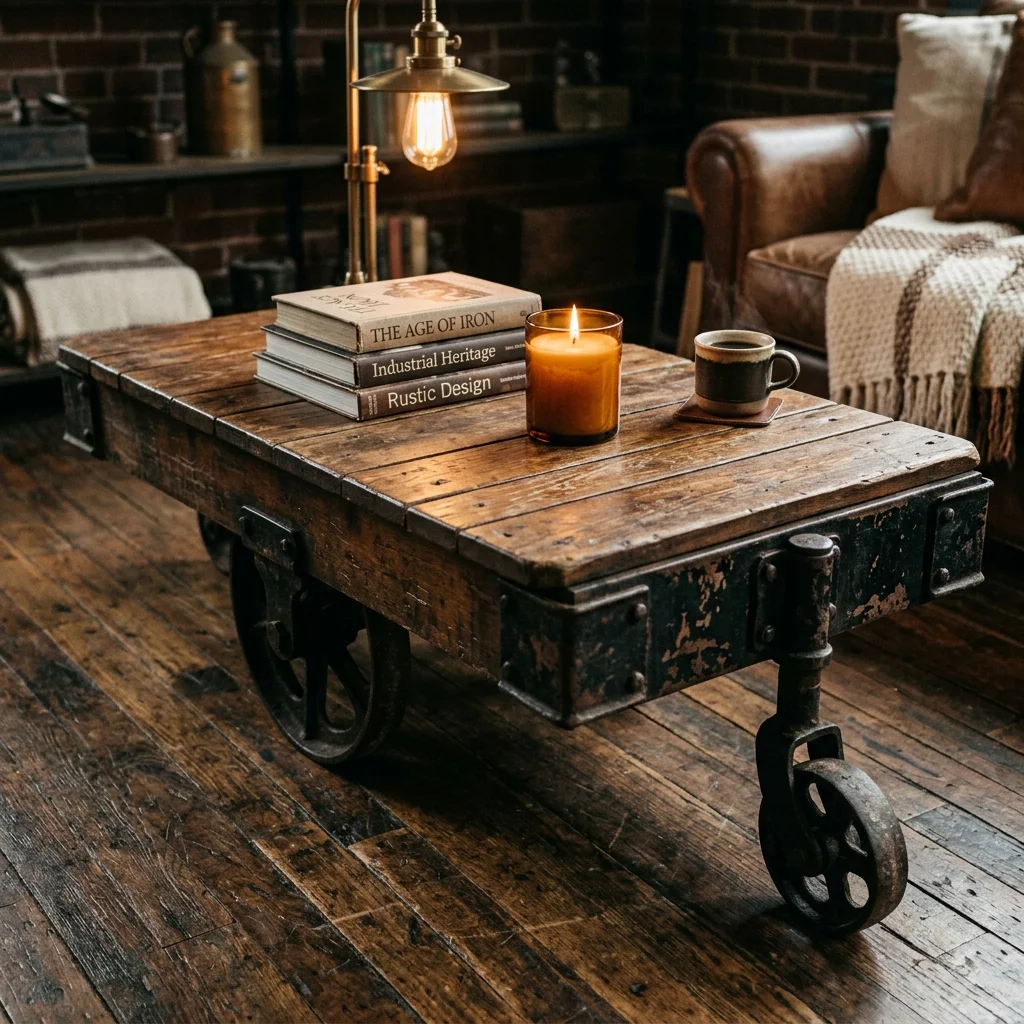
- Old rolling carts make coffee tables that move wherever you need them.
- Look for a flat top at least 30 inches long so a tray and drinks fit comfortably.
- Lock the caster brakes or swap in rubber wheels to protect wood floors.
- Seal loose rust with a clear matte spray so it stays rustic without staining your rug.
- Use the lower shelf for baskets with throws and remotes.
Flea markets, salvage yards and online marketplaces are the best places to hunt. Measure the height before you go. A height of 16 to 18 inches suits most sofas. Keep the styling simple Industrial Loft Idea with one tray and one plant. A cart with real wear tells its own story, so don’t over restore it.
Mezzanine Reading Nook
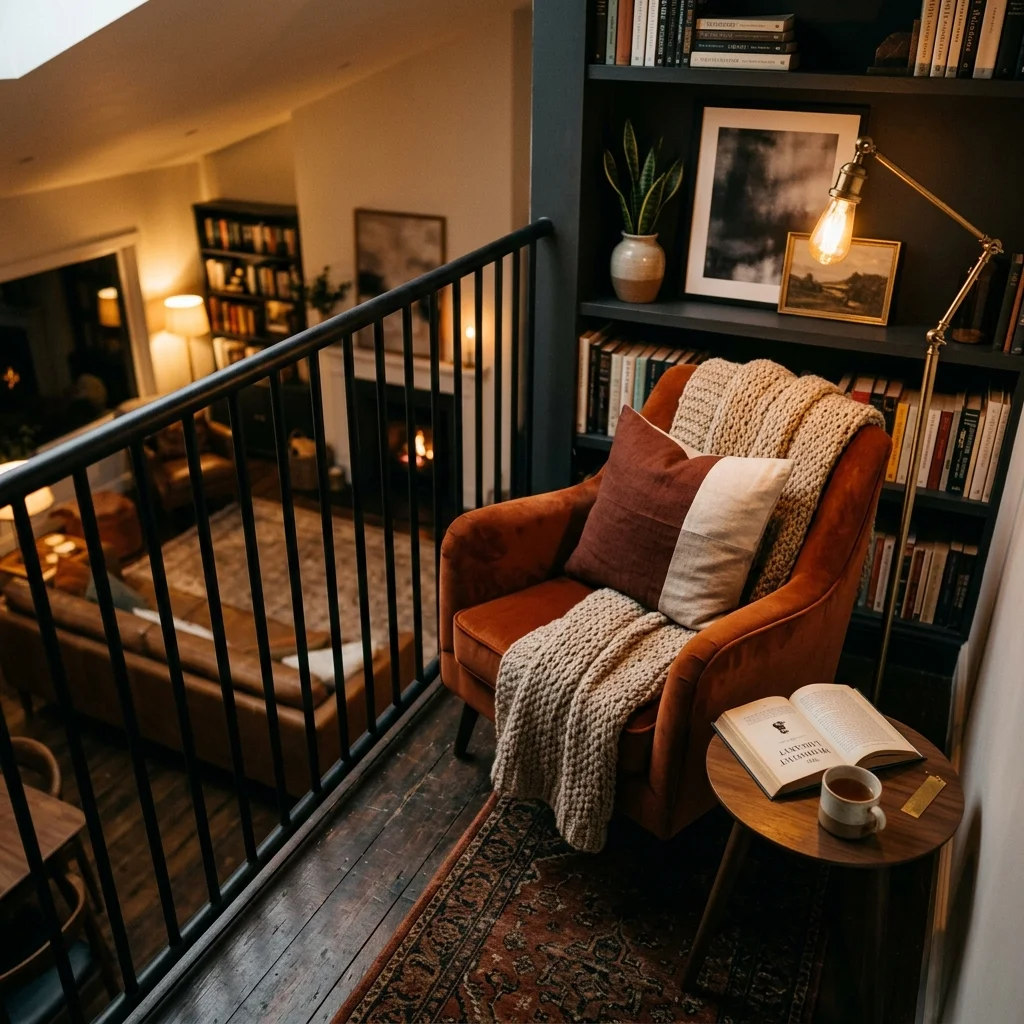
Quick Tip:
Pick a chair with arms and a high back so the nook feels enclosed against all that open air. Place the lamp behind your shoulder, not in front of your eyes. Add a rail guard or clear panel if kids or pets share the loft.
Heights can feel exposed, so build a sense of shelter. A small rug under the chair, a basket for books and a throw within reach turn a landing into a retreat. Choose one color for the chair and let everything else stay neutral. It takes about an hour to set up.
Exposed Ceiling Beams
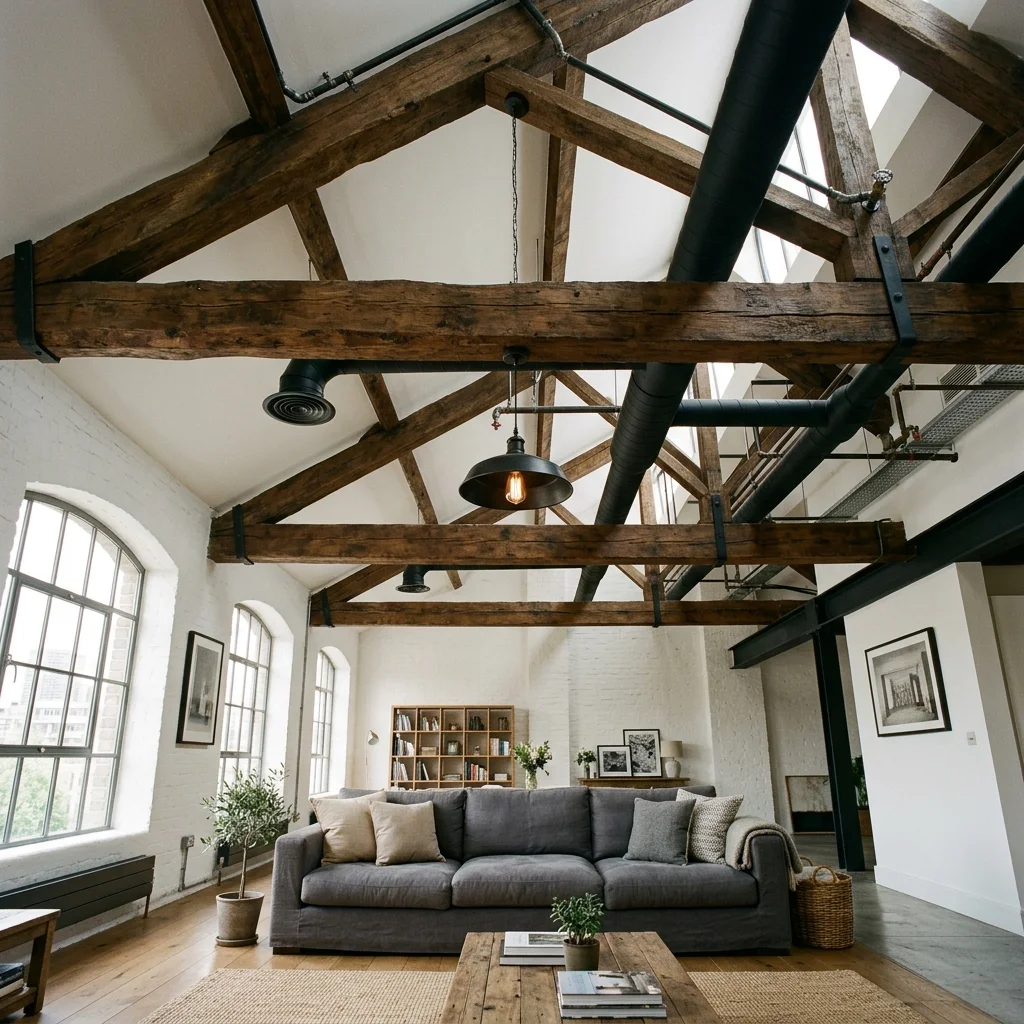
BEFORE: A flat white ceiling hides the best part of a loft. The room feels boxed in and all that height goes to waste.
AFTER: Exposed beams and ductwork draw the eye upward and give the room a built in architectural feature. Painting pipes matte black makes them look planned instead of messy.
Not every ceiling hides a beam. If yours is plain, faux box beams from lightweight wood or high density foam are easy to install and hard to tell apart from solid timber. Paint ductwork one color, ideally matte black or the same shade as the ceiling and it will blend into the design.
Spiral Staircase Feature
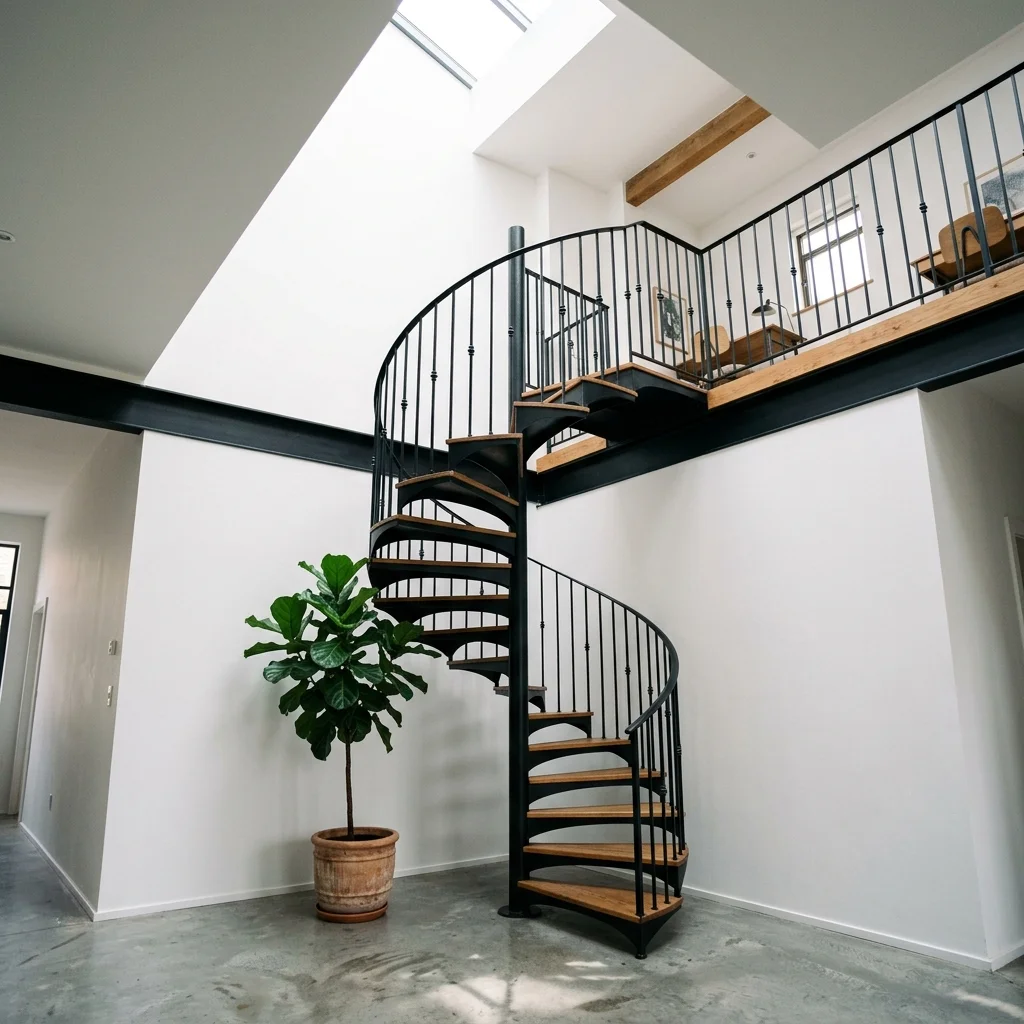
A staircase can be the sculpture of the room.
- Measure your floor to floor height and the open footprint first. Most spiral stairs need a diameter of 4 to 5 feet.
- Check local building codes, since many areas limit spiral stairs as the main access.
- Match the treads to your floors. Oak treads against black iron is a classic pairing.
- Light the stairs with a slim LED strip under each tread edge for safe night use.
Safety comes first. Add a handrail that meets code and keep treads dry and non slip. Once that is done, treat the stairs as art. Keep the surroundings quiet, with no clutter at the base. Let the curve do the talking and the whole loft feels taller.
Moody Gray Palette
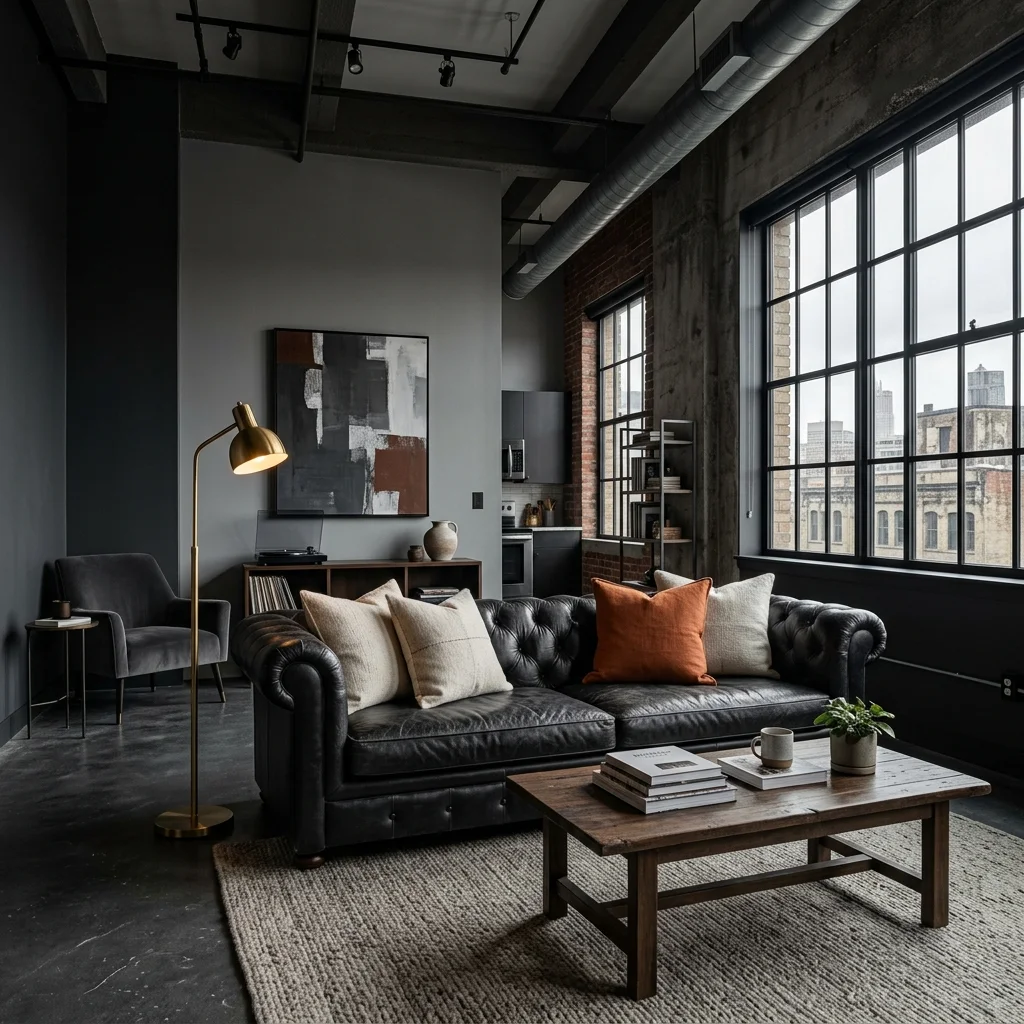
Gray only looks dull when it stands alone.
| Point | Flat Gray | Layered Gray |
|---|---|---|
| Shades | One gray on every surface | Three tones from light to charcoal |
| Texture | All smooth and matte | Mix of concrete, wool and leather |
| Accent | None | One warm color like rust or brass |
Dark rooms can feel heavy, so balance matters. Among the best industrial loft ideas I’ve tested, a gray scheme with one warm accent wins every time. Keep the ceiling lighter than the walls to add height and choose warm white bulbs to stop the room from turning cold at night.
Layered Neutral Rugs
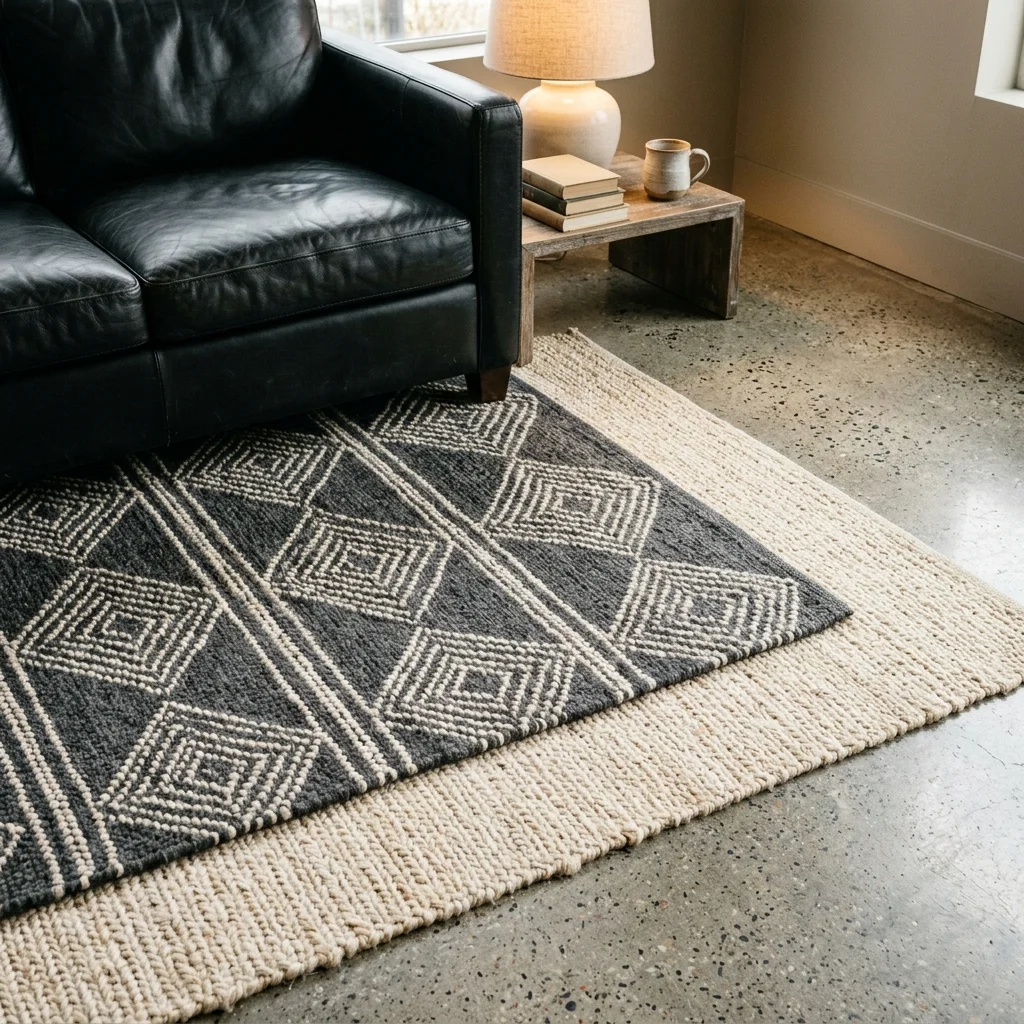
Stacking rugs sounds fussy, but it fixes cold floors fast.
Do:
- Start with a large flat weave base, such as jute or sisal, that reaches under the front legs of all furniture.
- Layer a smaller wool or patterned rug at an angle for movement.
- Add a non slip pad beneath the base rug.
- Keep colors within two or three neutral shades.
Don’t:
- Don’t layer two thick, high pile rugs, since they bunch up and trip people.
- Don’t pick a top rug the same size as the base.
- Don’t let rug edges curl near doorways.
- Don’t skip vacuuming under the stack once a month.
Rugs do more than warm the feet. They soak up echo, which is a common complaint in hard surfaced lofts. The room sounds softer almost immediately after laying them. Choose washable or low maintenance fibers in high traffic spots and rotate the top rug every season for even wear.
Industrial Kitchen Island
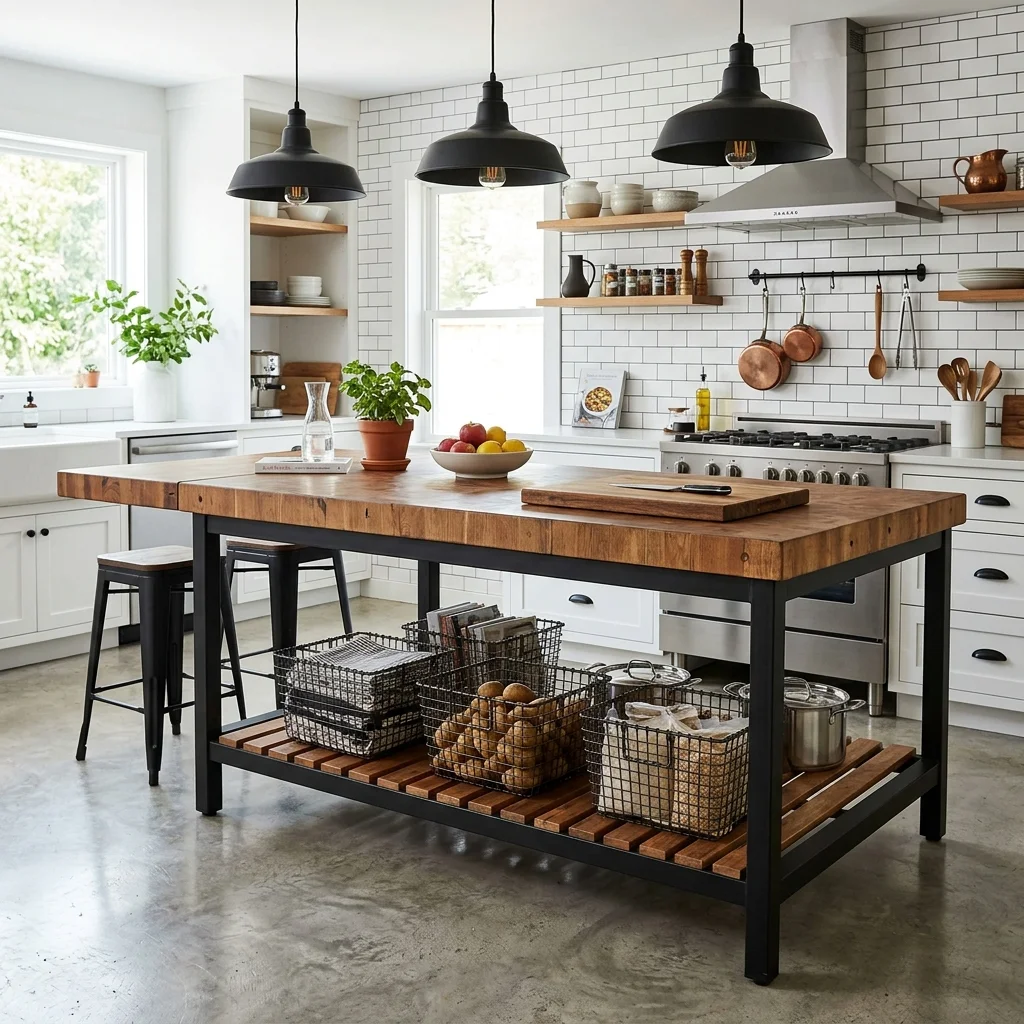
The island is where a loft kitchen really works.
Cost: Medium
Time: One to two days to assemble
Skill Level: Beginner to intermediate
Best For: Open kitchens that double as dining areas
A rolling steel prep table with a butcher block top is the budget route. Leave 36 to 42 inches of walking space around it or the kitchen will feel tight. Hang pendants about 30 to 36 inches above the surface. Add stools only on one side to keep the work side clear.
Indoor Plant Corner
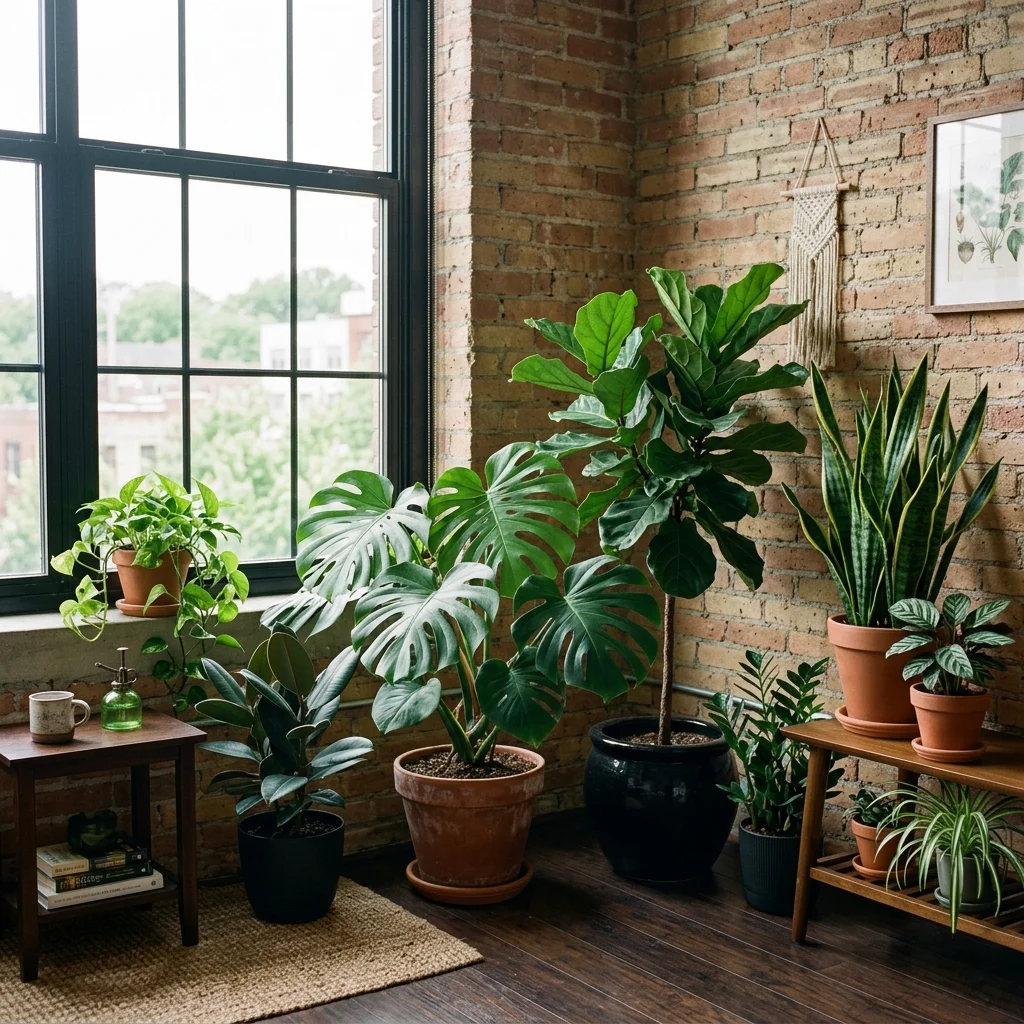
Hard materials need something alive to soften them. Group three plants of different heights in one window corner, with the tallest at the back. Mix a monstera, a snake plant and a trailing pothos. The varied leaf shapes read well against brick and steel and they forgive missed waterings.
Match pots to the room: black, terracotta or raw concrete. Raise the biggest plant on a low stand so its leaves catch more light. I’ve found that rotating each pot a quarter turn weekly keeps growth even. Wipe dust off leaves monthly, because dusty leaves absorb less light.
Sliding Barn Doors
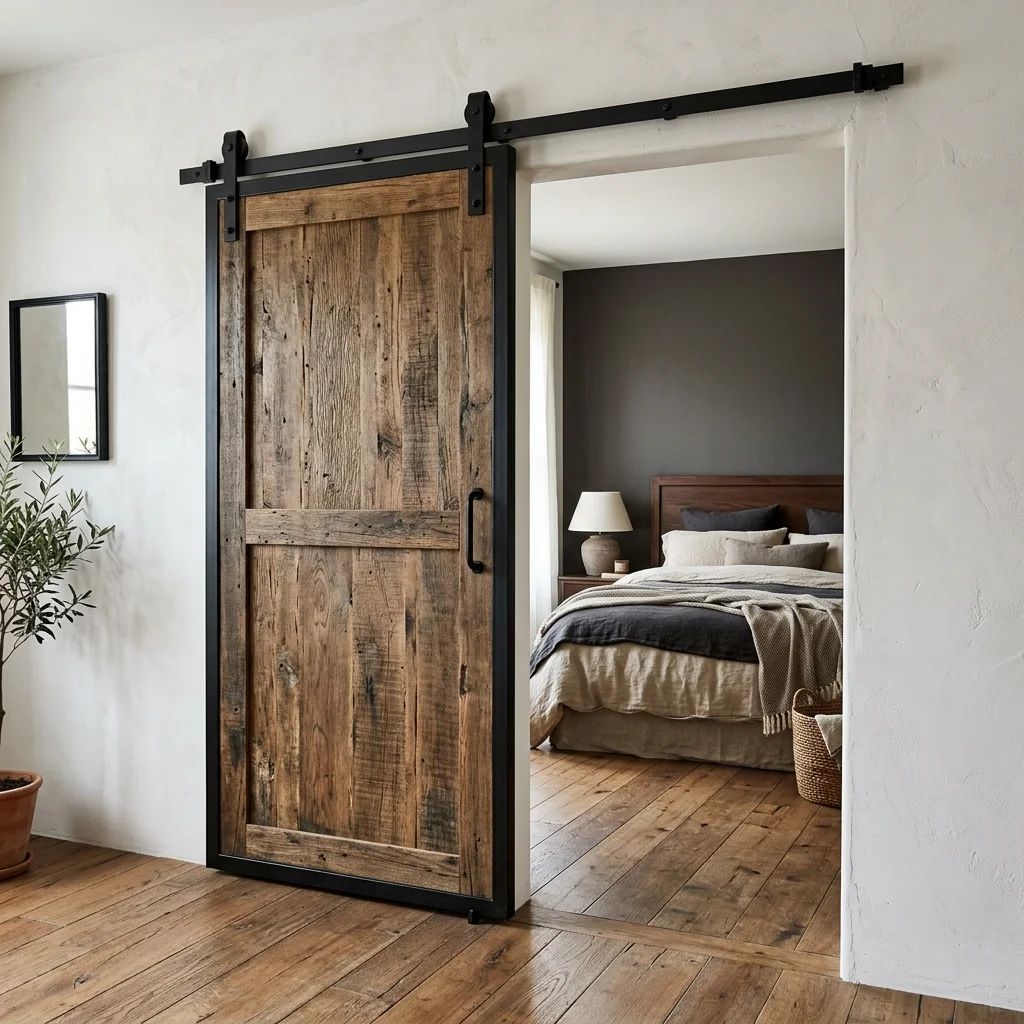
- Doors that glide save more space than you think, because they need no swing room.
- Buy a track at least twice the door width so the door clears the opening fully.
- Mount the rail on a solid wood header or blocking board, never drywall alone.
- Choose a soft close kit to stop slams and pinched fingers.
- Add a floor guide so the door doesn’t swing out at the bottom.
Barn doors do not seal sound or smell well, so think about where you hang them. They suit closets, pantries and bedrooms better than bathrooms. If privacy matters, add a door latch and weatherstripping along the edge. Pick a finish that echoes your window frames for a cohesive look.
Warehouse Pendant Lights
Quick Tip:
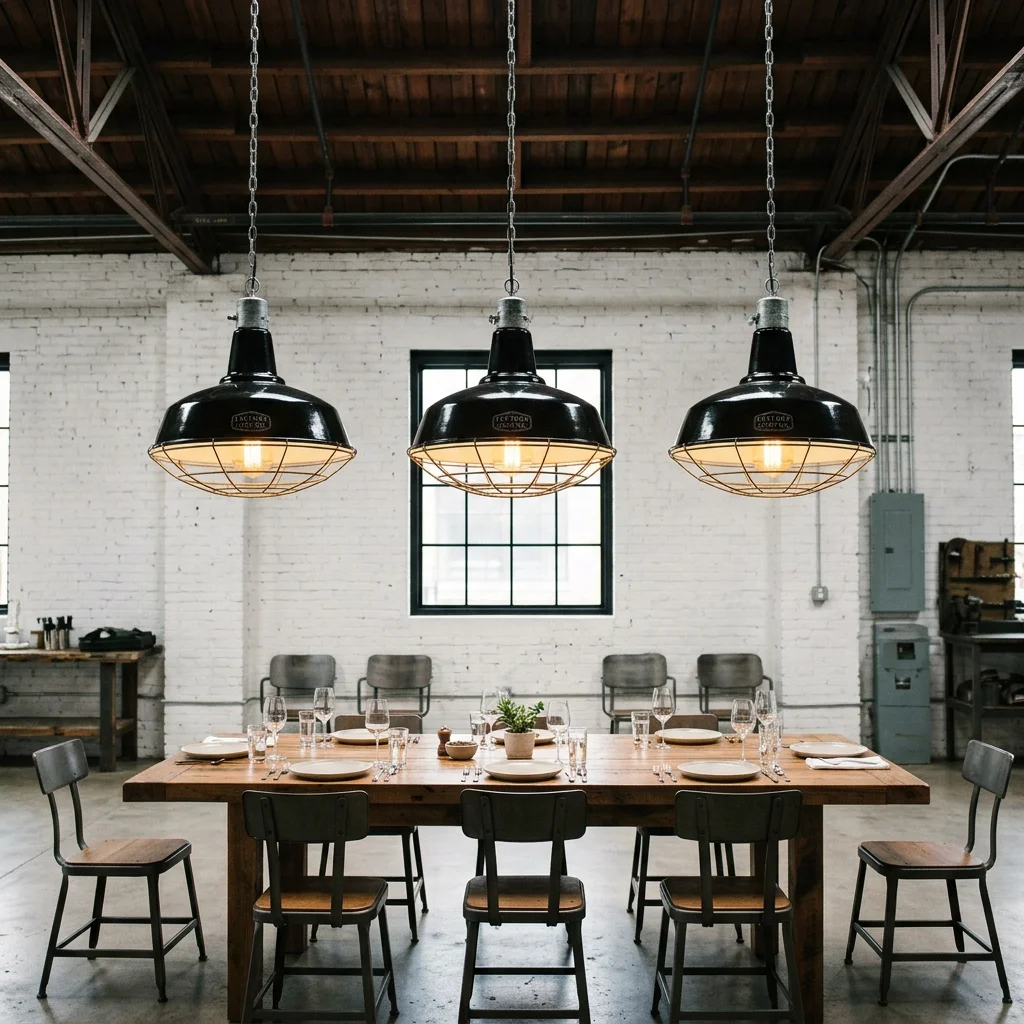
Hang pendants 30 to 36 inches above a table or at least 66 inches above the floor in open walkways. Space them evenly, about 24 to 30 inches apart. Choose a shade at least 14 inches wide so the scale suits a tall ceiling.
Dome shades throw light down, which is great for work surfaces and dining. Pair them with a wall dimmer so you can soften the glow at night. If your ceiling is very high, use longer cords or a rod mount. Lights that feel too small make the whole room look oversized.
Metal Bar Stools
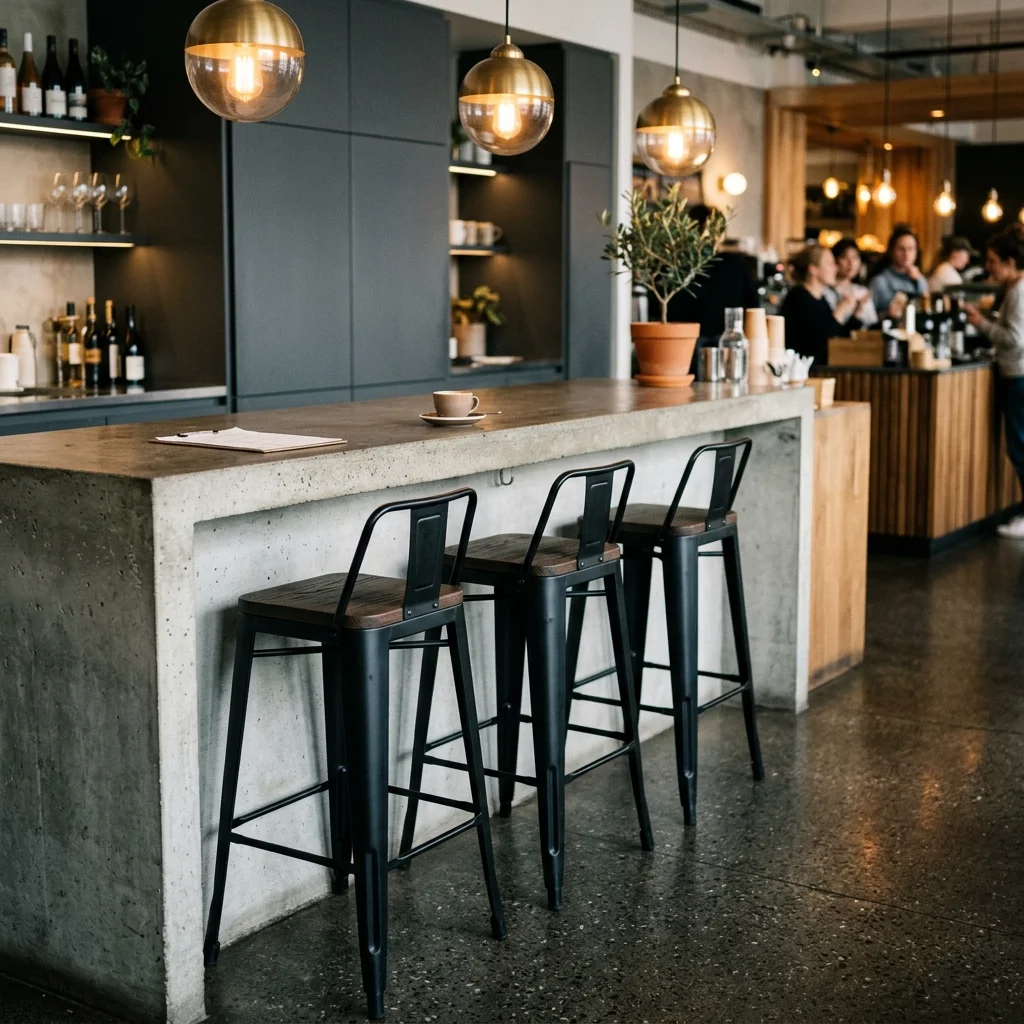
BEFORE: Mismatched dining chairs crowd the counter and nobody can sit comfortably for long. Legs scrape the floor and block the walkway.
AFTER: Matching metal stools with wood seats tuck neatly under the edge and free up walking space. The kitchen gets a clean row of black lines that look planned.
Measure first. Counter height needs a 24 to 26 inch seat and bar height needs 28 to 30 inches. Leave about 24 inches of width per stool. Look for a footrest and felt pads on the feet, which protect concrete and wood floors from scratches. Low backs keep sightlines open across the loft.
Black and White Bedroom
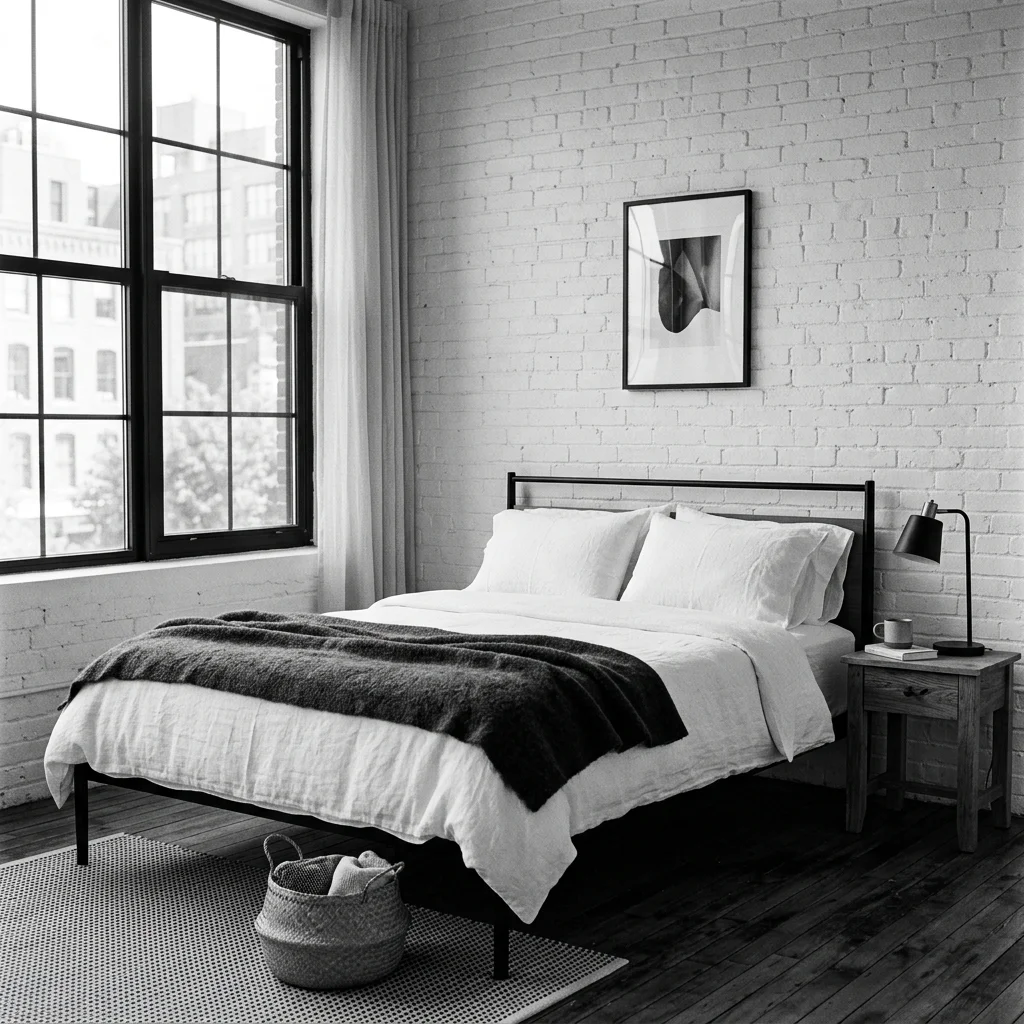
Industrial Loft Ideas Two colors can carry a whole bedroom.
- Paint the walls and brick soft white to bounce light around the room.
- Choose a black metal bed frame as the single dark anchor.
- Layer white linen bedding with one charcoal throw for depth.
- Add wood bedside tables to warm up the contrast.
- Finish with matte black lamps and one framed print.
Pure black and white can feel stark, so add texture instead of color. Linen, wool and a woven basket give the eye something to settle on. I’ve noticed bedrooms with fewer hues feel calmer at night. Keep the nightstands clear, with only a lamp, a glass and a book.
Salvaged Wood Headboard
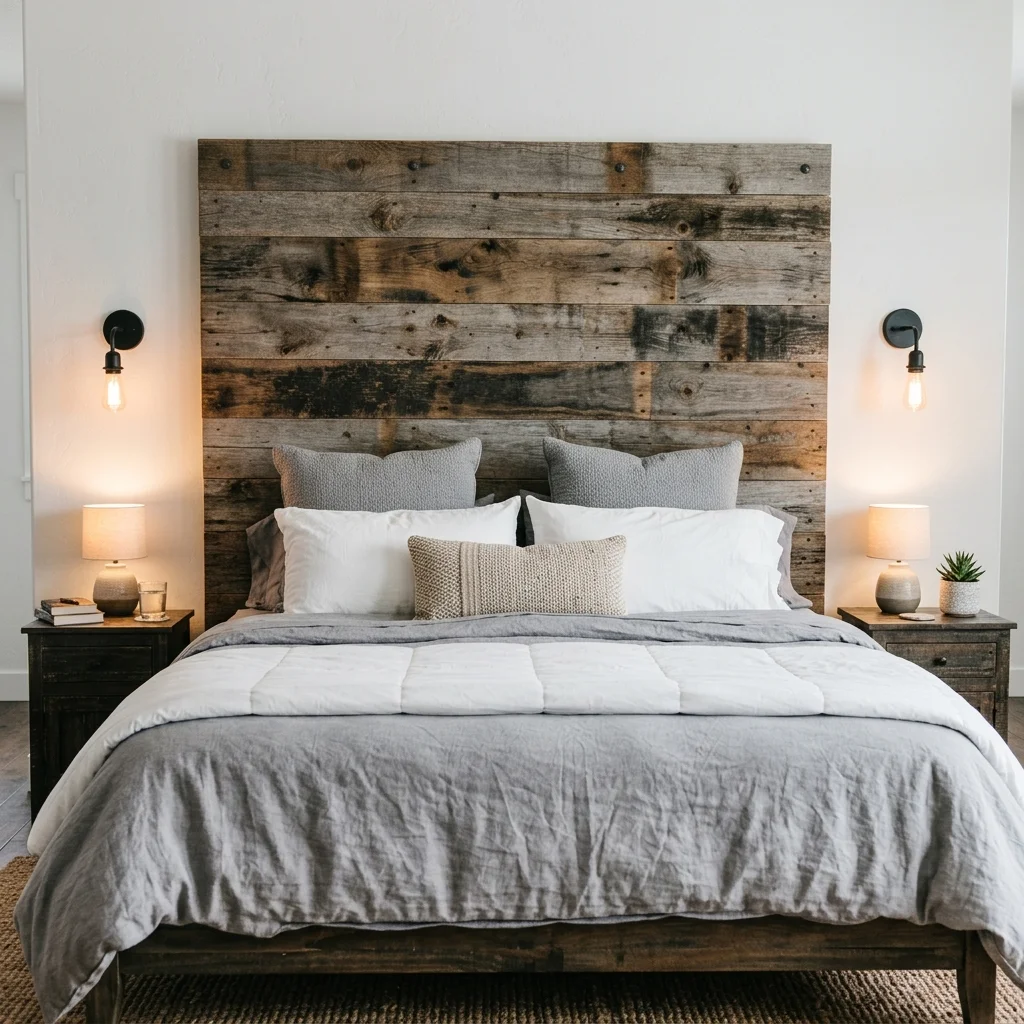
A headboard can be the one thing nobody else owns.
| Point | Store Bought Headboard | Salvaged Wood Headboard |
|---|---|---|
| Cost | Often high for solid wood | Low if sourced from salvage yards |
| Look | Same style as thousands of others | One of a kind grain and color |
| Setup | Attaches to the bed frame | Mounts to wall studs with cleats |
Sand the planks well and seal them with a clear matte finish to lock in splinters and dust. Mount a French cleat to the studs and hang the panel from it, so it stays secure. Make it 6 to 12 inches wider than the mattress. Hang sconces on either side for a symmetrical frame.
Glass Partition Walls
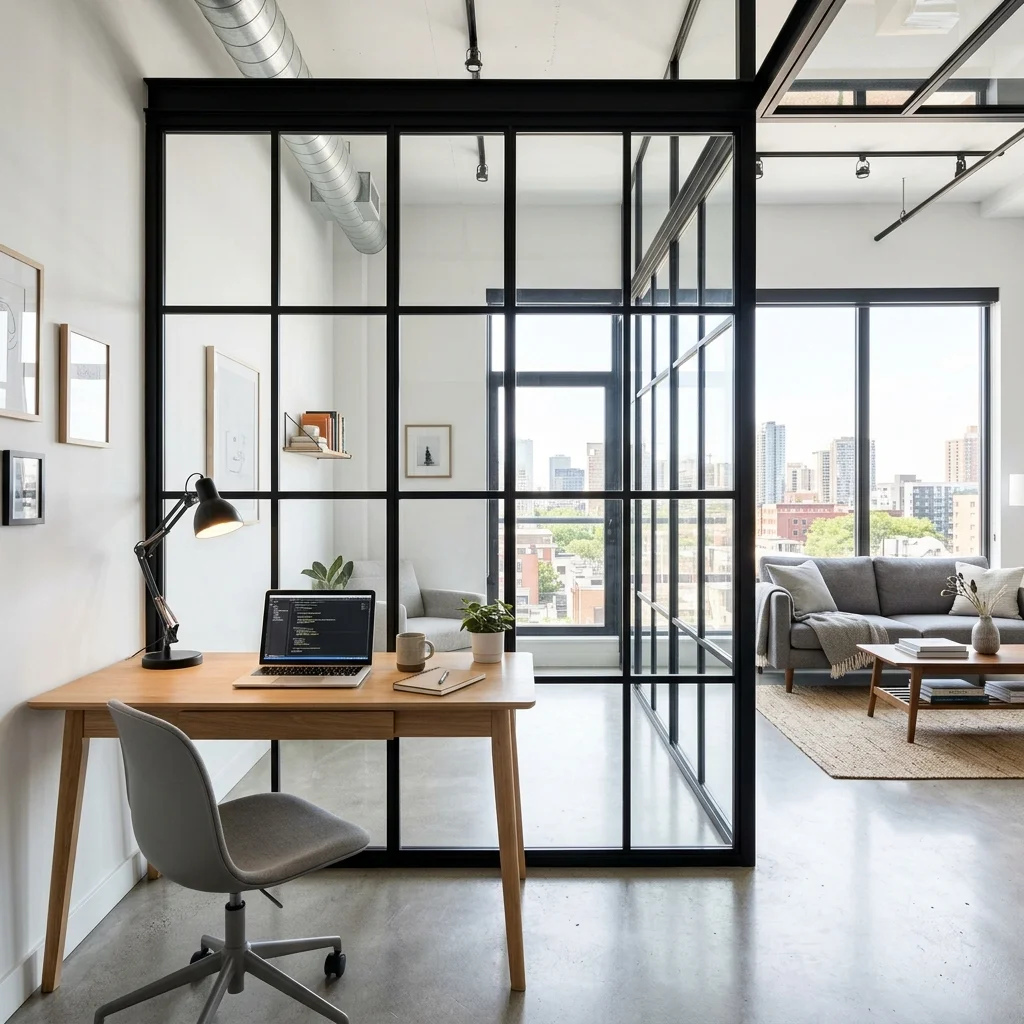
Glass splits a room without stealing its light.
Do:
- Choose tempered or laminated safety glass.
- Hire a pro to anchor the frame into the floor and ceiling.
- Use reeded or frosted panels at desk height if you need privacy.
- Match the frame color to your window frames.
Don’t:
- Don’t place panels where they block your only window.
- Don’t drill in a rental before checking your lease rules.
- Don’t skip decals or markings that prevent collisions.
- Don’t push furniture hard against the glass.
Freestanding frames and tension mounted panels suit renters, since they protect the floor and ceiling. A glass divider gives a home office its own zone while the light still travels. I’ve seen small lofts feel noticeably bigger after swapping a solid partition for glass. Clean it with a microfiber cloth for streak free results.
Open Shelf Bookcase
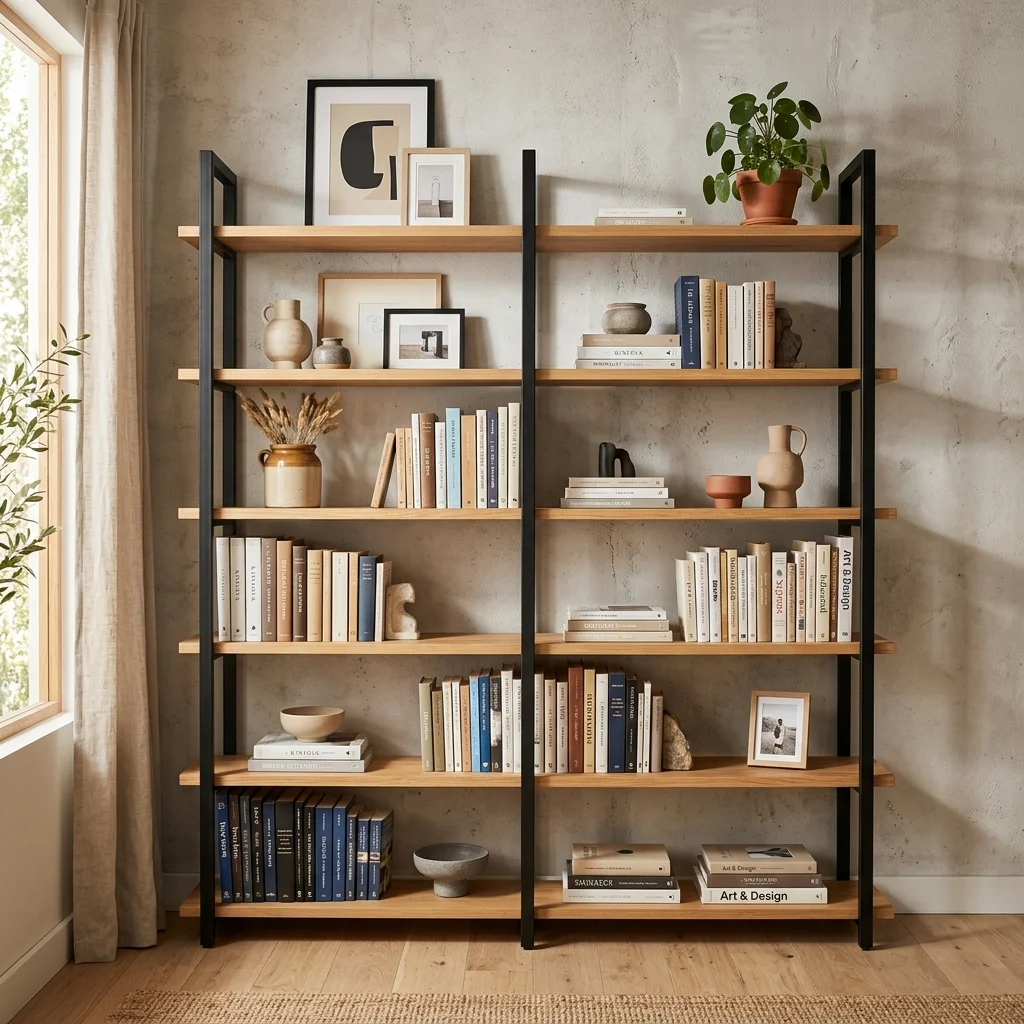
Open shelves Industrial Loft Ideas show off what you love.
Cost: Medium | Time: Two hours to build
Skill Level: Beginner | Best For: Room dividers and entry zones
Result: Storage and display in one piece
Style in groups of three: books stacked flat, a vase and a framed print. Leave about one third of each shelf empty so the unit doesn’t look heavy. Stack books by color for calm or by size for rhythm. Anchor tall units to the wall, especially if kids or pets are around.
Vintage Gallery Wall
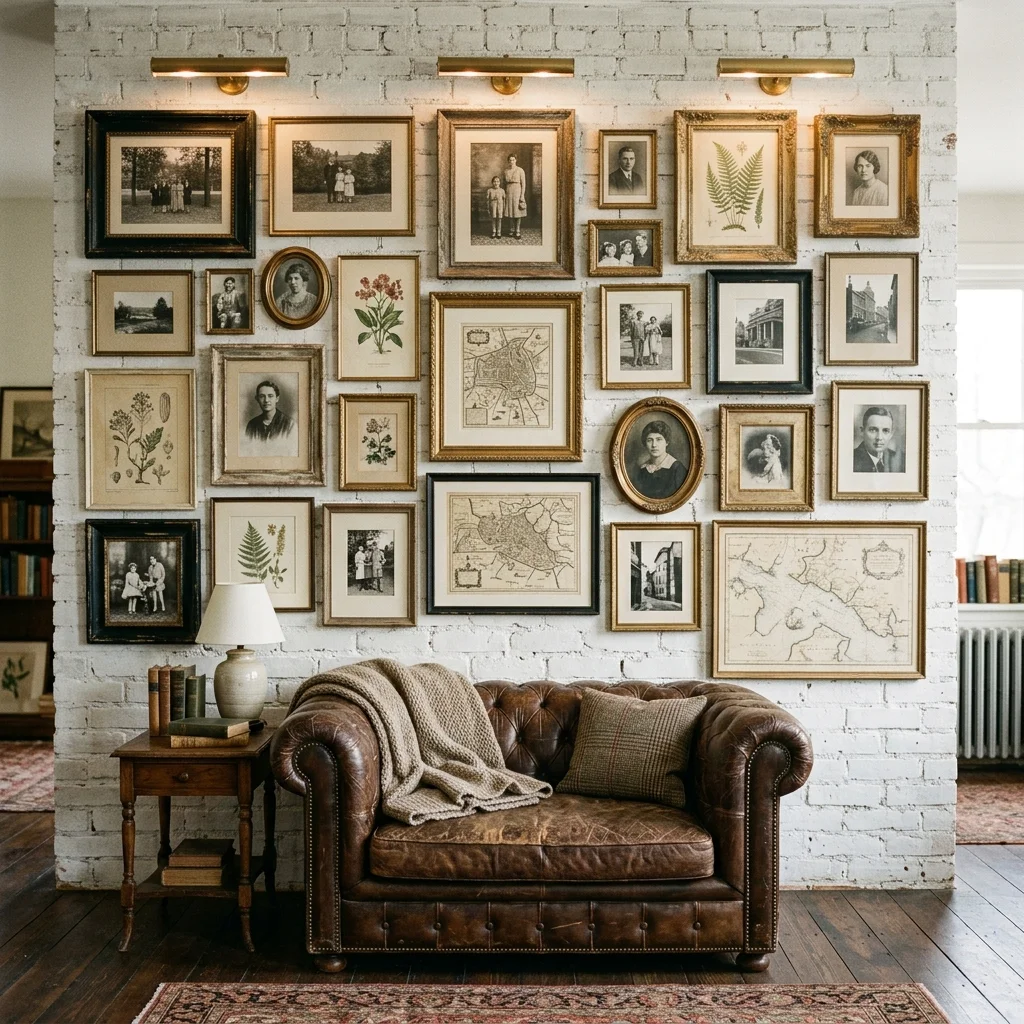
Start on the floor, not the wall. Lay frames out on the rug and move them around until the gaps look even. Keep two to three inches between each piece. Photograph the layout with your phone, then hang the largest frame first and build outward from it.
Mix black, brass and wood frames, but repeat each finish at least twice so the wall feels planned. Maps and photos tie it together. On brick, use masonry nails or removable brick clips to avoid cracks. Aim for a total width about two thirds of the furniture below it.
Cozy Textile Layers
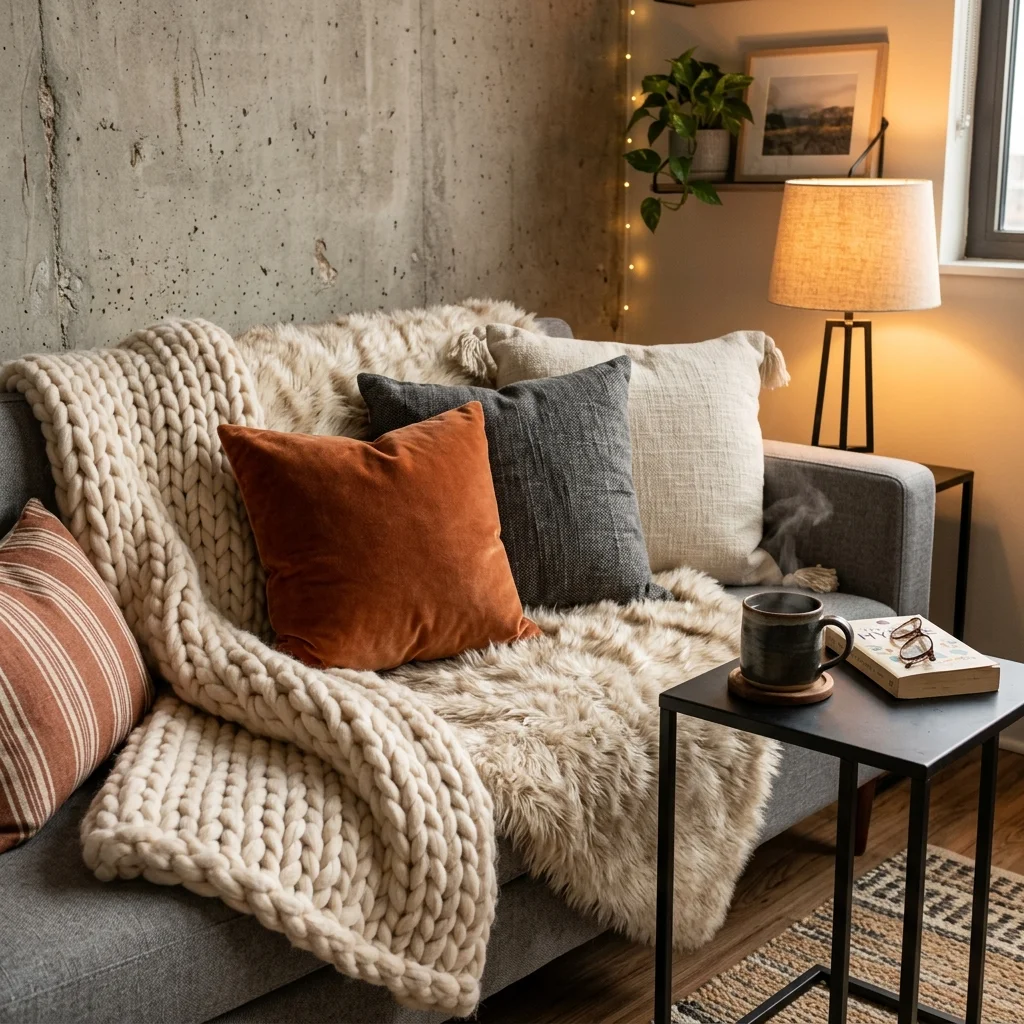
- Hard surfaces need soft ones, so start with a chunky knit throw over one sofa arm.
- Mix three textures, such as linen, velvet and wool, in two or three colors like cream, rust and charcoal.
- Use odd numbers of pillows, such as three or five, in different sizes.
- Keep one oversized floor cushion ready for guests.
- Swap fabrics by season: lighter linen in summer, heavier wool and faux fur in winter.
Softness is what makes bold industrial loft idea feel livable. Brick, steel and concrete bring the attitude and textiles bring the comfort. Start with one cozy corner and build outward. When the room invites you to sit down and stay, the style has done its job.
Conclusion
A Industrial Loft Ideas already has strong bones. Your job is simply to add warmth, layers and a few pieces that feel like you. Start with one idea, maybe a warm bulb, a bigger rug or a single black frame and notice how the room responds. I’ve seen how small changes like these can completely shift the way a space feels.
Save this post on Pinterest so your favorite industrial loft idea are ready when you start planning. Try one idea this weekend and share the article with a friend who loves bold, cozy spaces.