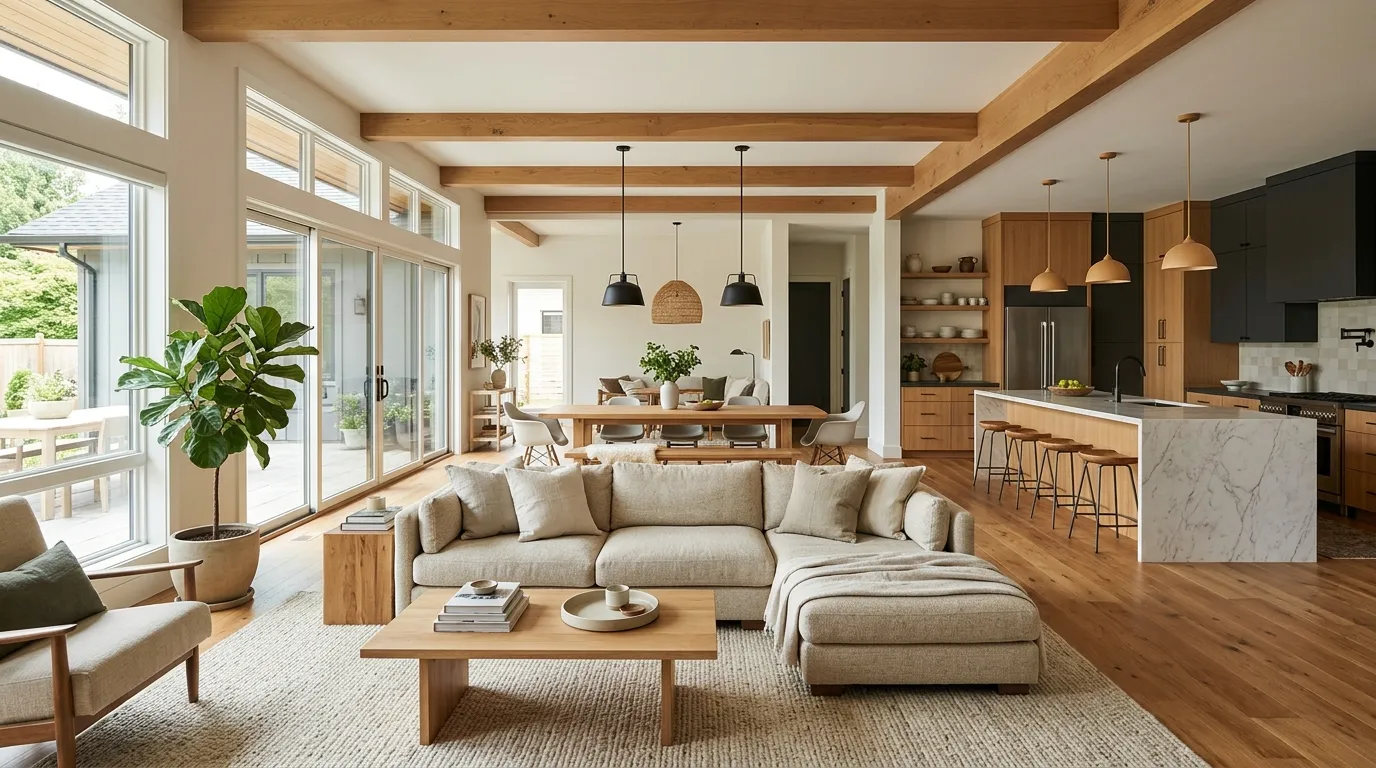
29 Open Concept Kitchen Living Room Ideas That Flow
A kitchen and living room can share one open space and still feel beautifully organized, cozy and full of personality. The secret is finding the right balance between style, comfort and everyday function.
These Open Concept Kitchen Living Room Ideas will help you create a connected layout that feels spacious without making the kitchen and living room blend into one undefined area. From stylish kitchen islands and coordinated color palettes to cozy seating arrangements and layered lighting, you’ll discover practical ways to make every corner work better.
Whether you’re decorating a small apartment or updating a spacious family home, simple design choices can make a noticeable difference. I’ve noticed that repeating a few colors, materials and textures often creates a more harmonious look than matching every piece of furniture. Explore these ideas to find inspiration that suits your space, lifestyle and budget.
Neutral Color Palette

Neutral colors create a natural connection between your kitchen and living room without making the entire space feel flat. Warm white, beige, cream and soft taupe work beautifully together because they reflect light and keep the layout visually open. Start with one main wall color, then repeat two or three complementary shades throughout both areas.
For example, pair cream kitchen cabinets with a beige sofa and light oak furniture. Add subtle contrast through black cabinet handles, textured cushions or a natural woven rug. The result feels balanced rather than overly matched. Keep larger surfaces light and use darker accents sparingly to give the shared space definition.
Kitchen Island Divider
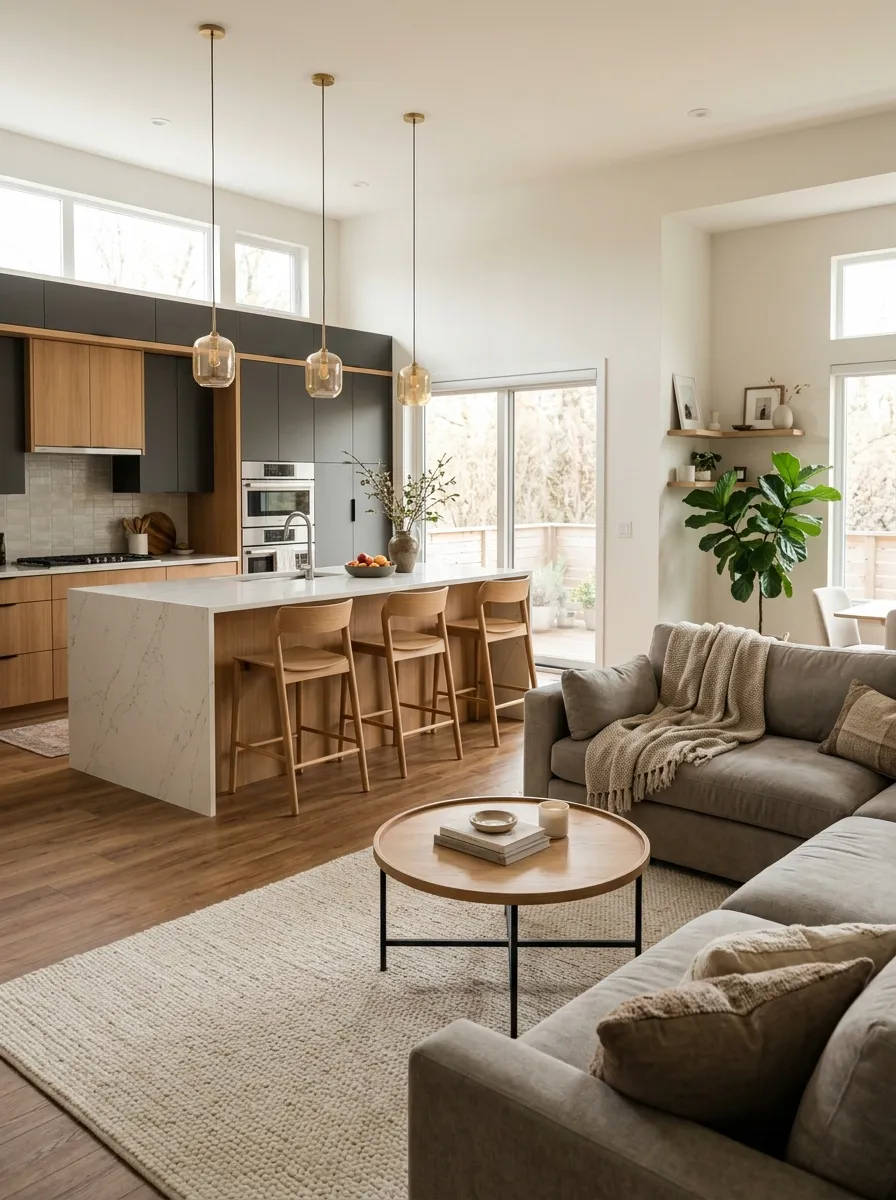
- Define the boundary: Position the island between the kitchen work area and living room seating without blocking the main walking route.
- Choose the right size: Leave roughly 36 to 42 inches of clearance around the island where possible.
- Add seating: Use two or three counter stools that complement your dining or living room furniture.
- Repeat materials: Match the island’s wood accents with a coffee table, shelving or nearby cabinetry.
- Plan storage: Include drawers or cabinets to keep cookware and everyday essentials out of sight.
A kitchen island creates a useful division while preserving the open feel that makes shared living spaces appealing. It gives guests somewhere to sit while meals are prepared and helps keep kitchen activity separate from relaxation. Before choosing an island, check appliance clearances, traffic flow and countertop overhang so the design stays practical.
Consistent Wood Finishes
Quick Tip:
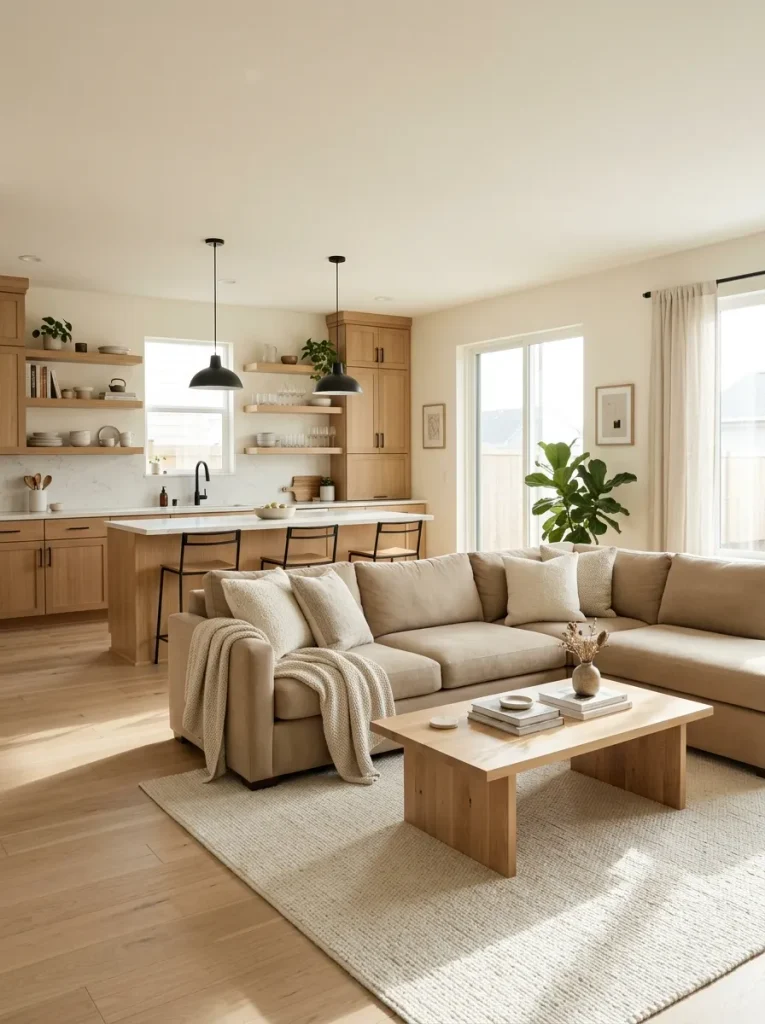
Choose one dominant wood tone for the kitchen and repeat it in at least two living room details. If your cabinets have a honey oak finish, look for a coffee table or shelving with similar warm undertones rather than an exact match.
Consistent wood finishes help separate functional zones without creating visual clutter. A kitchen with oak cabinets can connect naturally to a living room with a coordinating media console, side table or exposed ceiling beams. Keep undertones similar, even when the pieces have different finishes. This simple approach makes an open layout feel thoughtfully planned rather than assembled from unrelated furniture.
Defined Living Room Rug

BEFORE
The living room furniture sits directly on the same flooring as the kitchen, making both areas feel like one undefined space. The sofa and coffee table lack a clear visual boundary.
AFTER
A generously sized area rug anchors the seating arrangement and establishes a separate living zone. The kitchen remains open and connected, but the room now feels more organized.
Choose a rug large enough for the front legs of your sofa and accent chairs to rest on it. In my experience, this small detail makes furniture arrangements feel intentional. Select a low-pile, easy-clean material near the kitchen to handle crumbs and everyday foot traffic.
Pendant Lighting Zones

- Choose island pendants: Hang two or three fixtures above the kitchen island, depending on its length.
- Add living room lighting: Place a floor lamp beside the sofa or a table lamp near an accent chair.
- Coordinate finishes: Repeat a metal finish, such as black or brass, across both areas.
- Layer the brightness: Use separate switches or dimmers so cooking and relaxing have suitable lighting levels.
Thoughtful lighting helps define each zone without adding walls or bulky dividers. Keep kitchen task lighting bright enough for food preparation, while softer lamps create a relaxed atmosphere near the sofa. Check fixture height, ceiling clearance and the manufacturer’s installation instructions before hanging pendants, especially above busy walkways.
Open Shelving Connection
| Design Detail | Option A: Kitchen Only | Option B: Connected Shelving |
| Materials | Kitchen shelves only | Matching wood tones in both zones |
| Styling | Plates and glassware | Ceramics, books and plants |
| Visual effect | Kitchen feels separate | Both areas feel connected |
| Maintenance | Easy to focus on one zone | Requires coordinated styling |
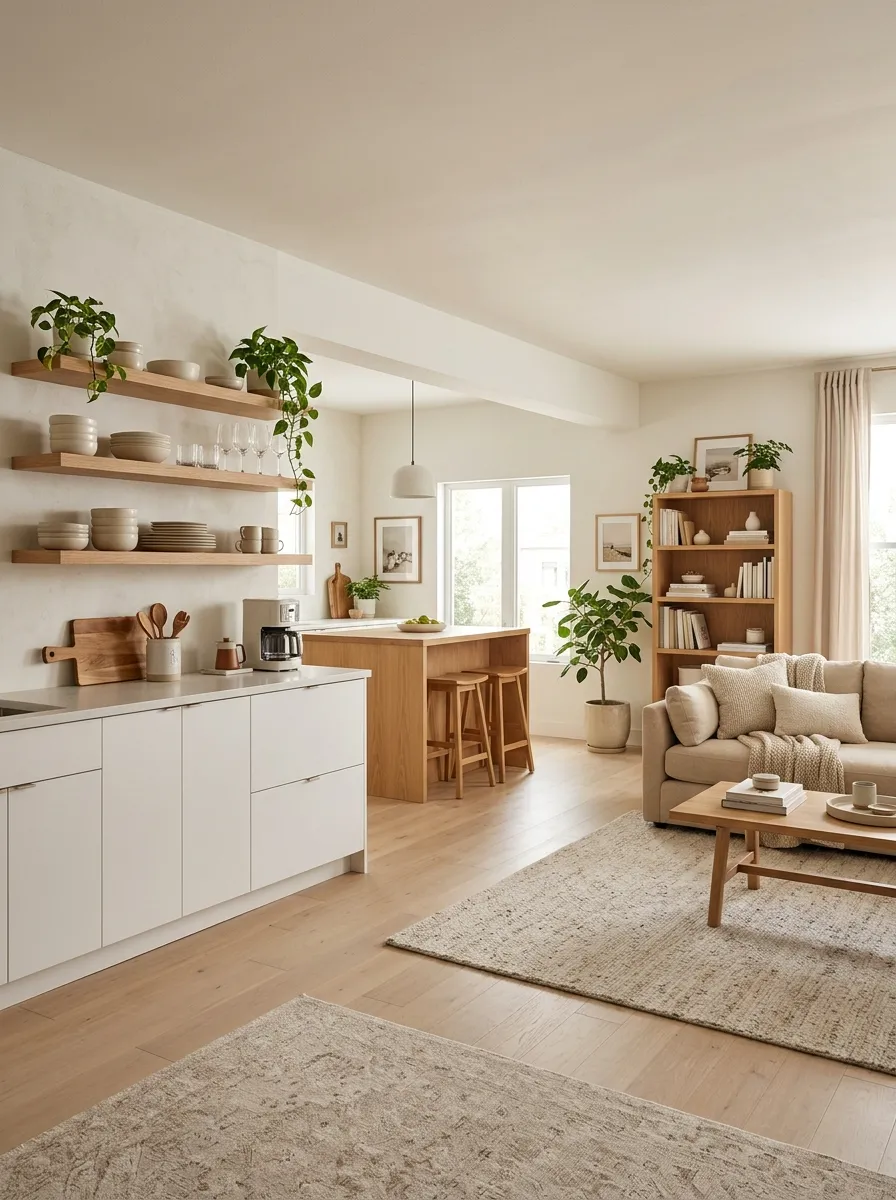
Open shelving can create a subtle visual link between cooking and relaxing areas. Repeat the same wood tone on kitchen shelves and a living room bookcase, then style them with a few shared colors. Leave some shelf space empty to avoid clutter and keep frequently used kitchen items within comfortable reach.
Matching Accent Colors

DO
- Repeat one accent color in both areas, such as sage green, navy blue or terracotta.
- Use cushions, bar stools, ceramic vases and small accessories to carry the color throughout.
- Keep larger surfaces neutral so the accent color remains noticeable.
- Repeat the chosen shade at different heights for a balanced appearance.
DON’T
- Introduce several unrelated accent colors without a clear palette.
- Match every accessory exactly, which can make the room feel overly coordinated.
- Use bold colors on every large surface in a small open layout.
- Forget nearby finishes, such as flooring and countertops, when selecting accent shades.
A shared accent color creates continuity without making the kitchen and living room look identical. For example, sage green stools can connect with cushions on a cream sofa, while small green plants reinforce the palette naturally. Start with one accent shade and repeat it three or four times across the combined space.
L-Shaped Sectional Sofa
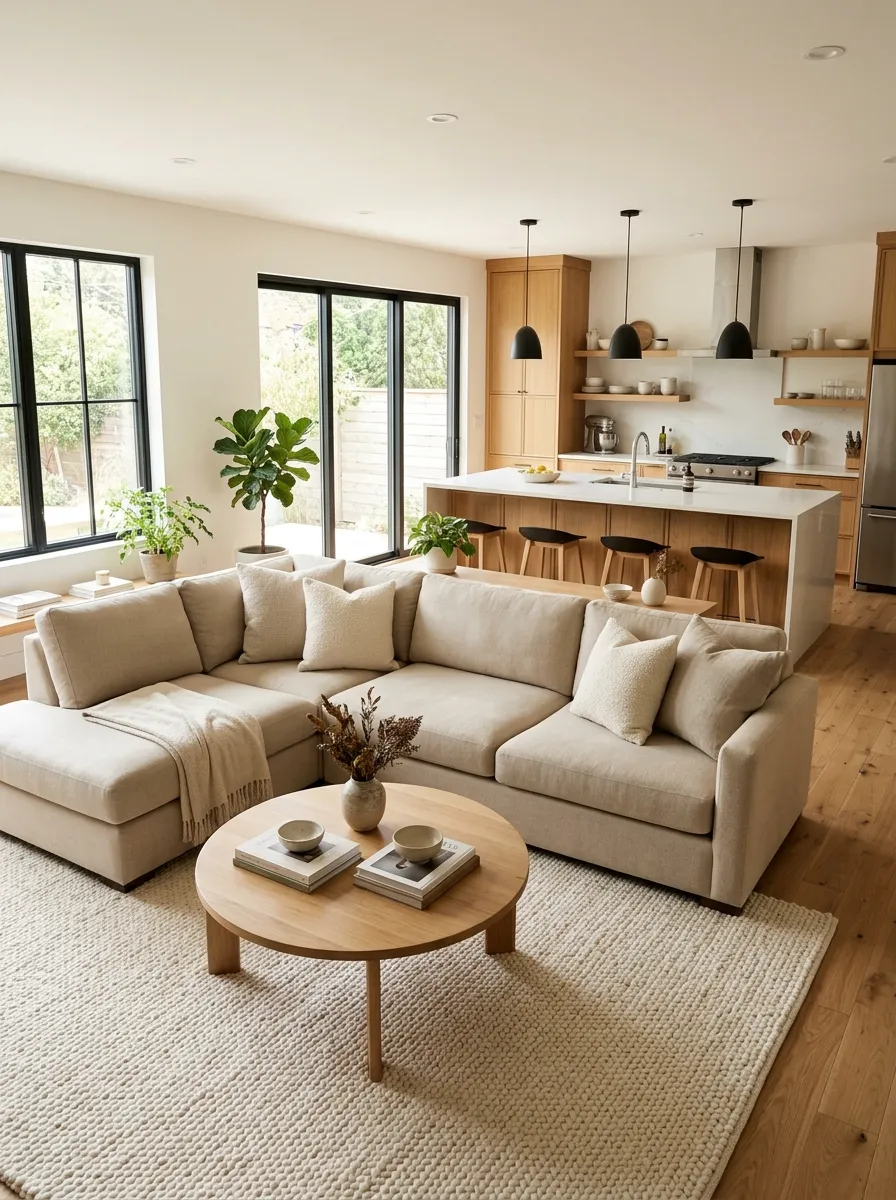
Cost: Moderate to high, depending on sofa size and material
Best For: Family living rooms and spacious open layouts
Layout Tip: Position the longer sofa side parallel to the kitchen island when space allows
Main Benefit: Creates a defined seating zone without blocking the view
An L-shaped sectional makes an open room feel organized because its shape naturally outlines the living area. Keep the back of the sofa facing the kitchen only when there is enough clearance for comfortable movement. A slim console table behind it can provide space for lamps or everyday essentials without adding a bulky divider.
Round Dining Table Transition

A round dining table can soften the transition between a straight-lined kitchen and a rectangular living room. Its curved shape introduces contrast while making the dining area feel like a natural connecting point between the two spaces.
Choose a table size that allows chairs to move comfortably without obstructing the route between the kitchen and sofa. A round oak table pairs well with neutral upholstery, while a single pendant above it establishes a clear dining zone. Keep the tabletop styling simple with a small vase or bowl so the center of the room stays visually open.
Floor-to-Ceiling Windows
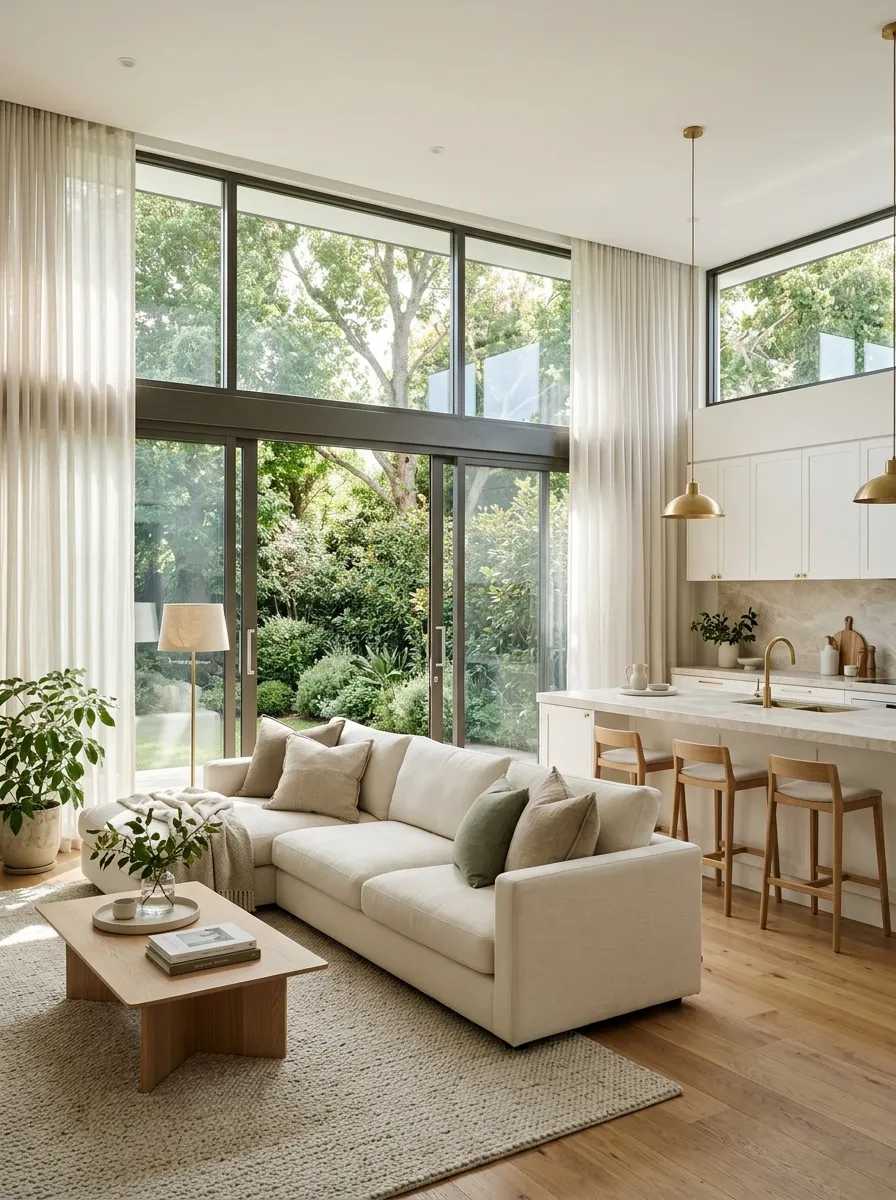
- Choose sheer curtains: Use lightweight linen or voile to soften sunlight without blocking the outdoor view.
- Keep window areas clear: Avoid placing tall cabinets or bulky furniture directly in front of major windows.
- Repeat natural tones: Pair the outdoor greenery with warm wood, cream upholstery and soft beige accents.
- Layer evening lighting: Add pendant lights, floor lamps and under-cabinet lighting for a welcoming atmosphere after sunset.
Large windows help connect the kitchen and living room by spreading natural light across both areas. They also make compact layouts feel more spacious and open. Position the main seating area where it benefits from daylight, but consider glare on television screens and direct afternoon sun when arranging furniture.
Kitchen Peninsula Seating
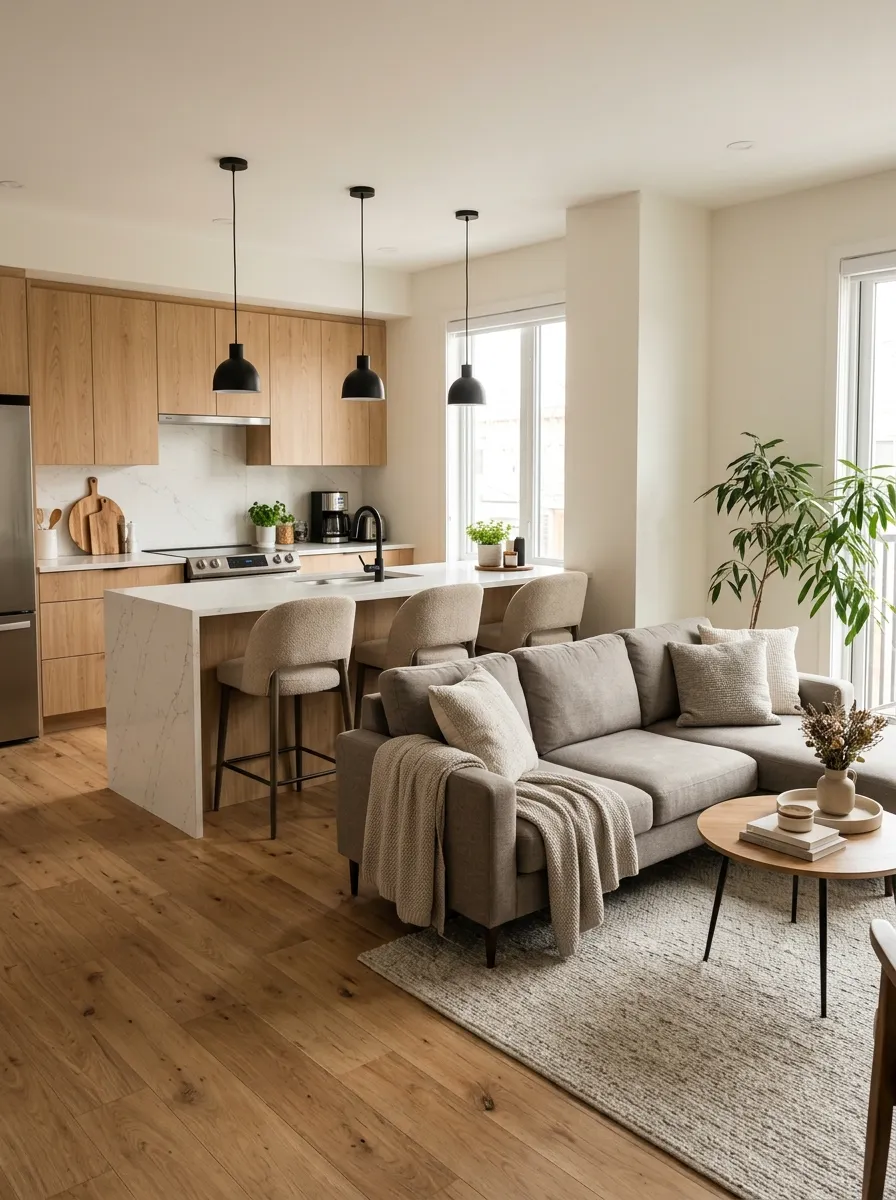
- Position the peninsula: Extend the countertop toward the living area to create a natural boundary between cooking and relaxing.
- Allow comfortable seating: Check the countertop overhang and stool dimensions before choosing your seating.
- Maintain a clear walkway: Leave enough space between the stools, sofa and nearby cabinets for everyday movement.
- Coordinate the finishes: Repeat the peninsula’s wood or metal details in the living room furniture.
A kitchen peninsula offers many of the benefits of an island while often requiring less floor space. It provides extra preparation room, casual dining and a visual boundary without closing off the living area. This layout works particularly well in smaller homes where a separate dining table might make circulation difficult.
Coordinated Ceiling Details
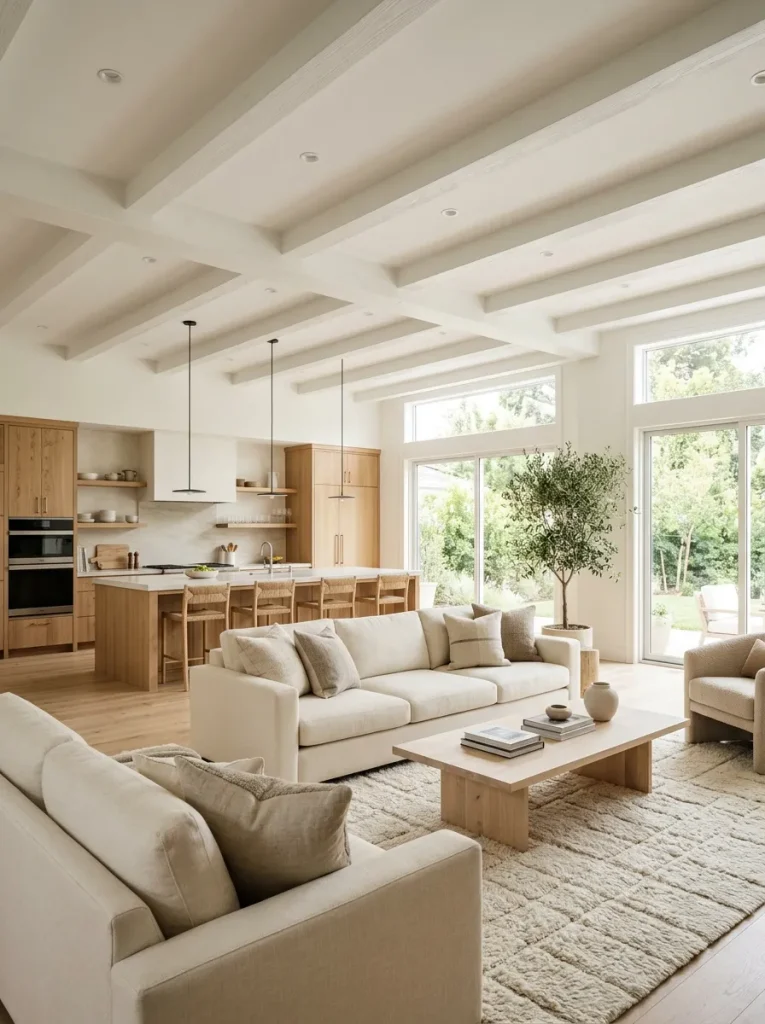
| Design Element | Option A: Separate Ceilings | Option B: Coordinated Details |
| Ceiling finish | Different colors or treatments | Consistent paint and materials |
| Beams | Limited to one area | Continue visually across both zones |
| Lighting | Unrelated fixture styles | Complementary finishes and shapes |
| Overall effect | More visual separation | A unified architectural appearance |
Consistent ceiling details can make a kitchen and living room feel like parts of one thoughtfully designed interior. Matching paint, aligned recessed lighting or carefully planned beams can guide the eye across the entire space. If you are renovating, coordinate structural changes with a qualified professional rather than removing or altering beams without checking their purpose.
Two-Tone Kitchen Cabinets
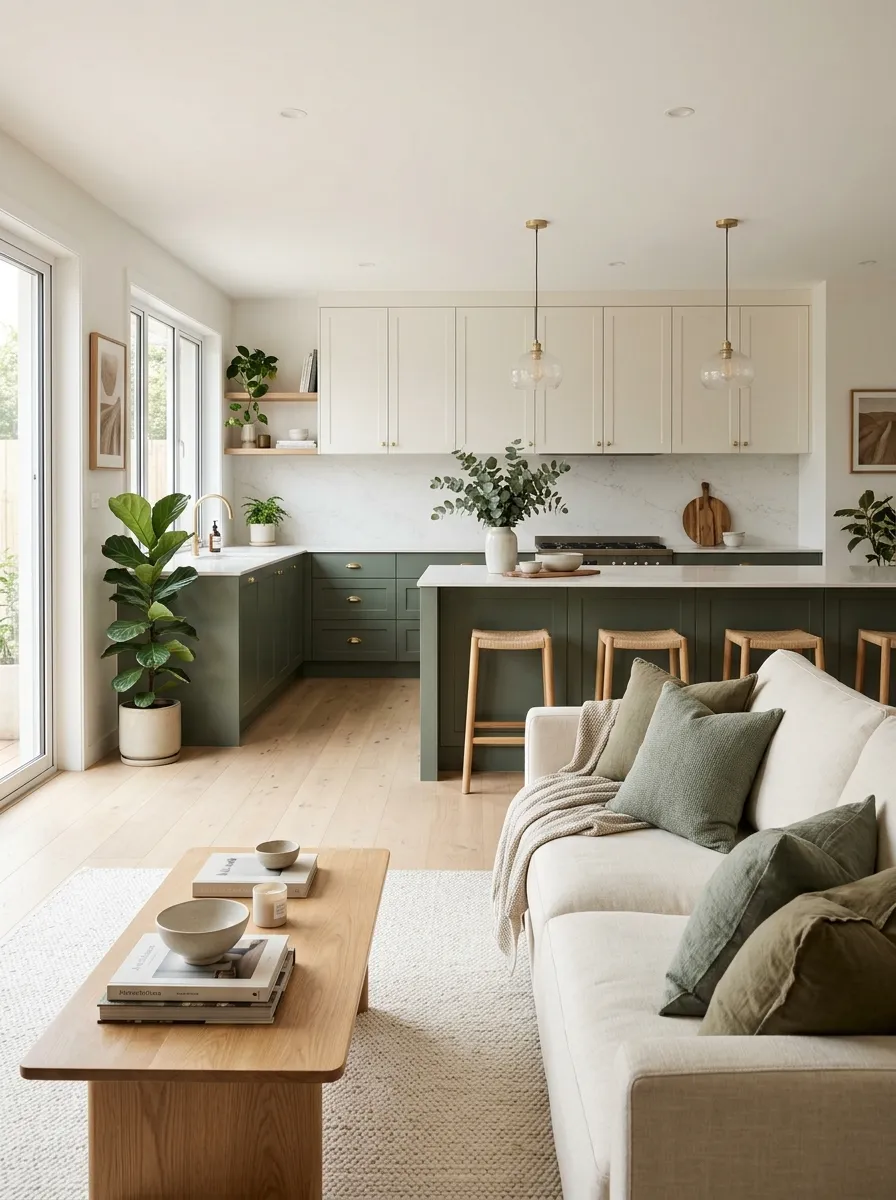
- Choose complementary shades: Pair cream upper cabinets with sage green, navy or warm taupe lower cabinets.
- Repeat the darker color: Introduce the cabinet shade through living room cushions, artwork or a decorative vase.
- Balance with natural materials: Use oak furniture and neutral fabrics to soften stronger cabinet colors.
- Keep countertops simple: White or lightly veined quartz helps prevent the kitchen from looking visually busy.
Two-tone cabinetry adds personality to an open layout while giving the kitchen a distinct identity. Repeating one cabinet color in the living room creates a subtle connection between the zones. For a balanced result, let one shade dominate and use the second as an accent rather than introducing several competing colors.
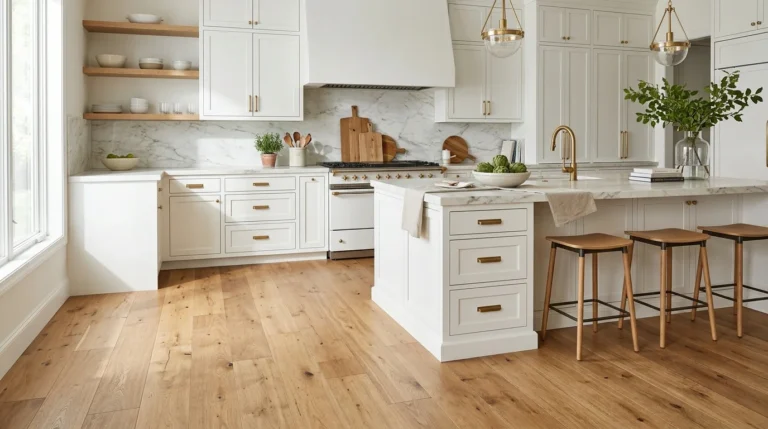
Statement Kitchen Island
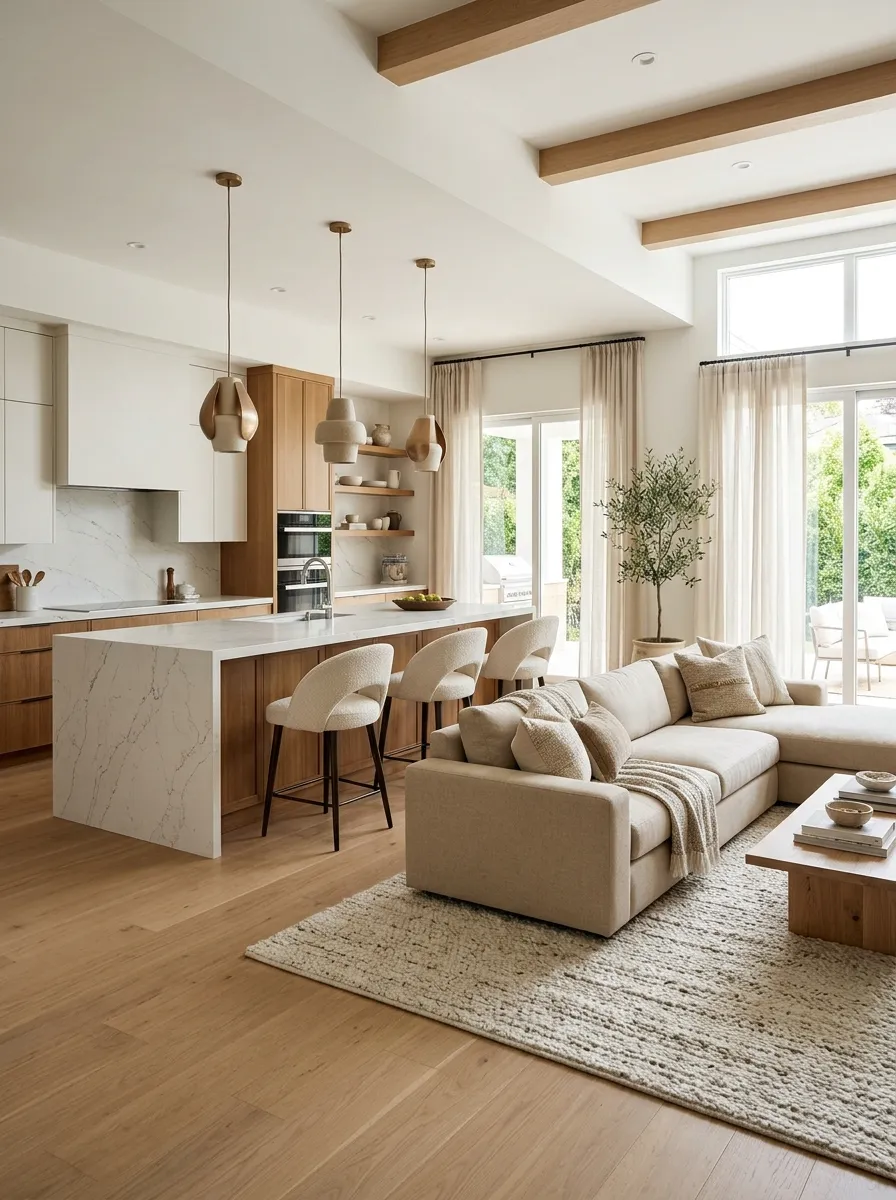
Quick Tip:
Let the island become the main focal point by choosing one standout feature, such as a waterfall countertop, fluted wood panels or a contrasting base color. Keep nearby furniture and accessories simpler so the island remains the visual anchor.
A statement island gives the kitchen a strong presence without competing with the living room. Choose a design that complements your sofa, flooring and lighting rather than treating it as a separate feature. Before selecting a large island, check the available floor space, appliance access and walking clearances to ensure the room remains comfortable for everyday use.
Built-In Living Room Storage

BEFORE
Books, electronics, toys and everyday accessories are scattered across the living room. Visible clutter competes with kitchen countertops, making the entire open space feel busier than it needs to be.
AFTER
Built-in cabinets provide dedicated storage for household essentials while keeping the overall layout visually calm. Open shelves display a few decorative pieces and closed cupboards conceal less attractive items.
Choose cabinet finishes that complement your kitchen cabinetry, even if the colors are not identical. Include cable management for televisions and charging devices and measure your belongings before planning shelves. Well-designed storage keeps both zones practical, especially in family homes where the kitchen and living room serve several purposes throughout the day.
Layered Ambient Lighting

- Kitchen task lighting: Install under-cabinet lights to brighten countertops for chopping and food preparation.
- Island lighting: Use pendant fixtures to highlight the kitchen island and create a visual focal point.
- Living room lighting: Add floor lamps or table lamps beside seating for a softer atmosphere.
- Ambient lighting: Use recessed ceiling fixtures or indirect lighting to provide comfortable general illumination.
- Separate controls: Choose independent switches or dimmers so each zone can be adjusted for different activities.
Layered lighting helps an open-plan room adapt to changing needs throughout the day. Bright task lights support cooking, while softer lamps make the living area feel comfortable for reading or relaxing. Choose bulbs with compatible color temperatures across connected zones and avoid placing bright fixtures where they create glare on television screens or reflective countertops.
Mixed Texture Styling

Quick Tip:
Combine three or four distinct textures, such as smooth stone, natural wood, soft linen and woven fabric. Keep their colors within a coordinated palette so the room feels layered rather than cluttered.
Texture gives a neutral kitchen and living room depth without relying on bold colors. A smooth countertop contrasts beautifully with oak cabinetry, while boucle upholstery and a woven rug soften the seating area. Repeat one material in both zones, such as wood or brushed metal, to connect the finishes while allowing each area to retain its own character.
Unified Flooring Design

BEFORE
Different flooring materials or abrupt color changes make the kitchen and living room feel disconnected. The transition becomes especially noticeable in smaller open-plan interiors.
AFTER
Continuous flooring in a consistent tone creates a visual path through both areas. Light oak or warm natural wood finishes help the kitchen and living room feel connected, while rugs can define the seating zone.
When selecting flooring, consider moisture resistance, cleaning requirements, durability and compatibility with existing subfloors. Kitchens benefit from surfaces that handle spills and frequent cleaning. If you prefer different flooring materials, choose complementary undertones and use a clean, intentional transition rather than an abrupt visual break.
Glass Partition Walls

- Choose a frame style: Use slim black frames for an industrial look or minimal frameless glass for a softer contemporary finish.
- Decide on the coverage: A partial-height or partial-width partition can provide separation without enclosing the entire room.
- Coordinate surrounding finishes: Repeat the frame color in cabinet handles, pendant lights or living room accessories.
- Check ventilation and access: Ensure doors, walkways and airflow remain suitable for your layout.
Glass partitions provide a visual boundary while allowing daylight to travel between the kitchen and living room. They can be especially useful when you want to contain cooking smells or reduce some noise without creating a solid wall. Choose safety-rated glazing and have the partition professionally installed, particularly when the design includes large panels or sliding doors.
Cozy Fireplace Focal Point
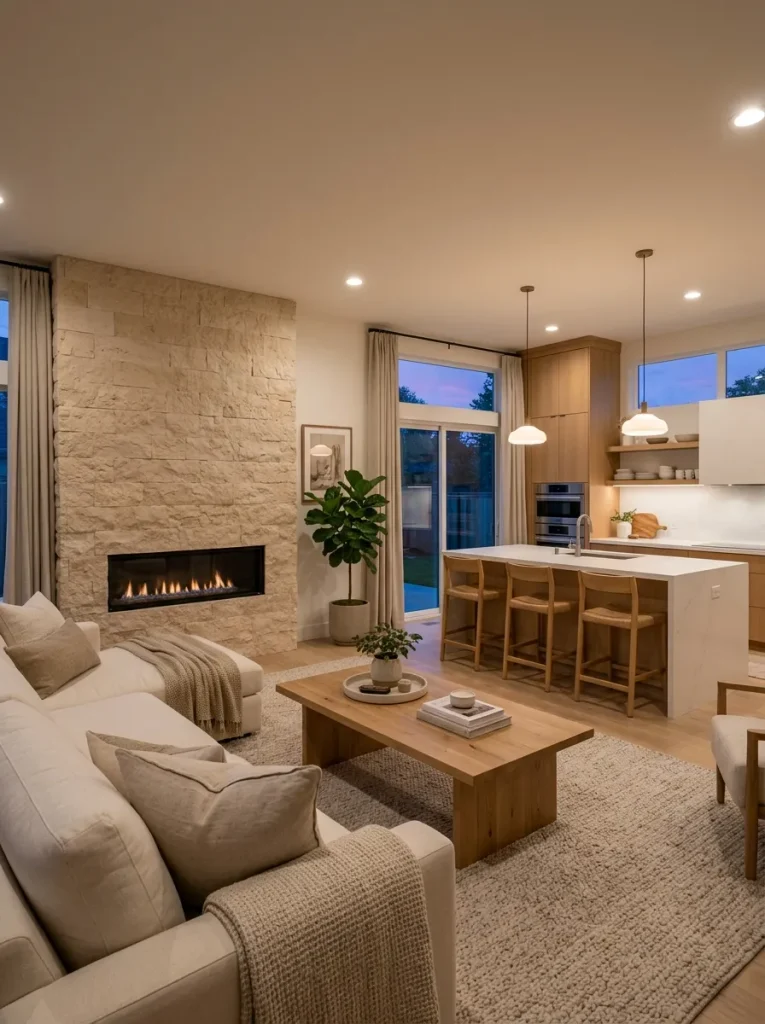
Cost: Moderate to high, depending on the fireplace type and installation
Best For: Homes with enough wall space to establish a shared focal point
Design Tip: Repeat the fireplace surround material or color in a kitchen accent or nearby shelving
Main Benefit: Gives the living room a clear center without requiring a full dividing wall
A fireplace can anchor the living area while remaining visually connected to the kitchen. Position the sofa and chairs to face the focal point, leaving a comfortable route between the seating arrangement and kitchen island. If a traditional fireplace is impractical, consider an electric model and follow the manufacturer’s clearance and ventilation requirements for the chosen design.
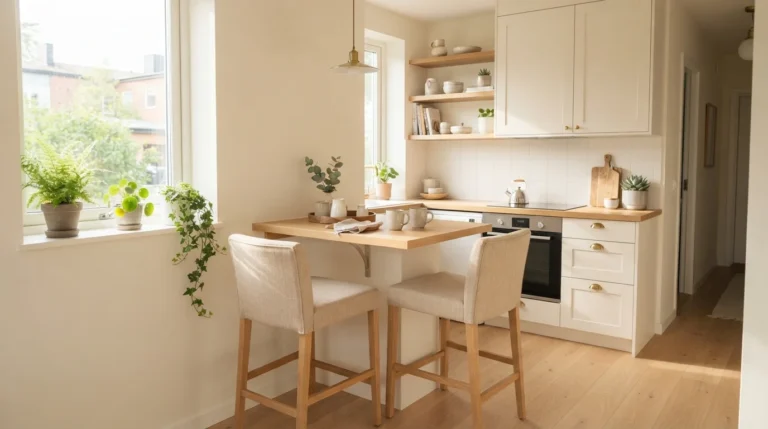
Compact Dining Nook
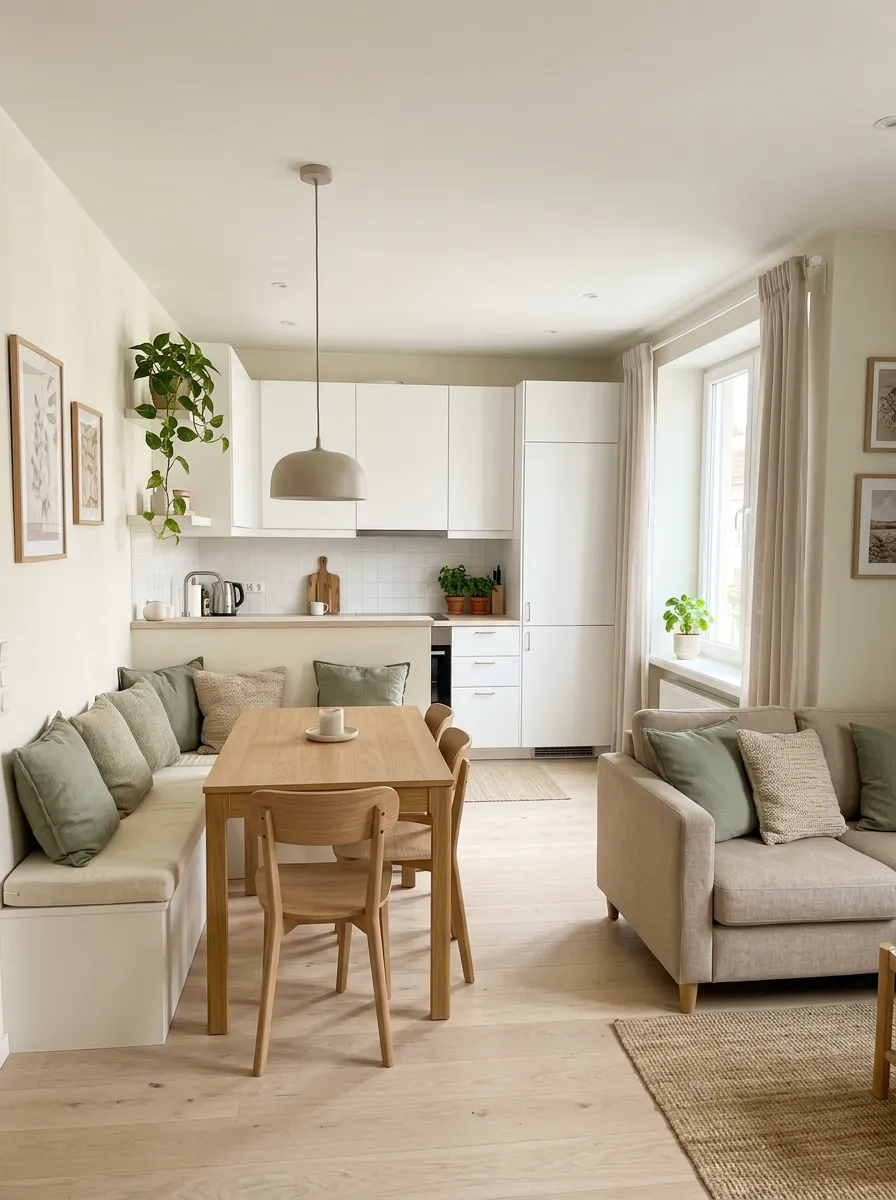
| Design Detail | Option A: Freestanding Dining Set | Option B: Built-In Dining Nook |
| Floor space | Requires room for chairs on every side | Can use a corner or wall |
| Seating | Flexible chair arrangement | Bench seating can fit more people |
| Storage | Usually separate from the table | Bench may include hidden storage |
| Visual effect | Traditional dining zone | Compact and integrated layout |
A dining nook makes a shared kitchen and living room more functional when there is little space for a full dining set. Place a small table beside a window or against an unused wall, then coordinate its wood finish with nearby furniture. Measure the bench and table carefully so people can sit comfortably without narrowing the main walkway.
Floating Media Console

DO
- Mount the media console at a comfortable viewing height.
- Match its wood finish to the kitchen island or cabinetry.
- Hide cables with suitable cable management.
- Keep the console styling simple with a few books or ceramic accessories.
DON’T
- Choose a console that overwhelms the living room wall.
- Leave charging cables and electronics visibly tangled.
- Place decorative objects where they obstruct the television.
- Ignore wall construction and weight limits before installation.
A floating media console creates a clean visual line that works beautifully in an open-plan interior. The exposed floor beneath it helps the living room feel less crowded, while matching wood finishes connect it to the kitchen. Choose a model with concealed storage for remotes, gaming accessories and other everyday items you prefer to keep out of sight.
Natural Greenery Accents

Cost: Low to moderate, depending on plant size and variety
Best For: Bright interiors and nature-inspired decor
Placement: Use a tall floor plant near the living room corner and small herb pots close to a sunny kitchen window
Maintenance: Choose plants suited to your available light, humidity and care routine
Greenery brings freshness to a connected kitchen and living room while helping the two zones feel related. A tall plant can soften an empty corner, while kitchen herbs add a practical decorative touch. Keep leaves away from hot cooking surfaces, select pet-safe varieties when needed and use attractive pots in coordinated colors to maintain a consistent look.
Curved Furniture Shapes

Curved furniture softens the straight lines often found in kitchen cabinetry, countertops and rectangular islands. A rounded coffee table or curved sofa introduces variety without making the room feel visually busy.
Start with one prominent curved piece, then add a smaller rounded detail, such as an accent chair or dining table. Keep the surrounding finishes simple so the shapes stand out. Before buying oversized curved furniture, measure the seating area and walking routes to ensure the design improves circulation rather than taking up valuable floor space.
Two-Sided Storage Island

- Plan kitchen storage: Include deep drawers for cookware, utensils and everyday cooking essentials.
- Add living room shelves: Use the outward-facing side for books, baskets or a few decorative objects.
- Coordinate finishes: Repeat the island’s wood tone or hardware in the nearby living room furniture.
- Keep access practical: Ensure cabinet doors and drawers can open without obstructing stools or walkways.
A two-sided storage island makes an open-plan layout more useful by serving both cooking and living needs. Kitchen-facing drawers keep supplies close to where you work, while shelves facing the sofa provide accessible storage for books and accessories. Ask your kitchen designer to confirm the island’s internal structure, plumbing, electrical needs and clearances before finalizing the design.
Minimalist Open Layout

Quick Tip:
Keep countertops mostly clear, choose furniture with simple silhouettes and give frequently used items a designated storage spot. A limited palette of white, beige and natural wood helps the entire room feel connected.
Minimalist styling works particularly well in open-plan homes because fewer visual distractions make the space feel calmer and more spacious. Choose a few functional accessories rather than filling every surface and use closed cabinetry to hide appliances and household clutter. Add warmth through wood grain, textured upholstery and soft lighting so the interior feels welcoming instead of stark.
Exposed Ceiling Beams

BEFORE
A plain ceiling can make the kitchen and living room feel visually disconnected, especially when the furniture and finishes differ between the two areas.
AFTER
Matching exposed beams create a continuous architectural feature that draws the eye across the entire room. Natural wood adds warmth and connects the kitchen cabinetry with living room furniture.
For a balanced look, keep the remaining finishes relatively simple and repeat the beam’s wood tone in one or two furniture pieces. If genuine exposed beams are not practical, decorative faux beams can provide a similar appearance. Always consult a qualified professional before altering structural elements or installing heavy ceiling features.
Contrasting Kitchen Island

Cost: Moderate to high, depending on cabinetry and countertop materials
Best For: Neutral interiors that need a strong focal point
Color Pairings: Navy and cream, charcoal and white or forest green and warm oak
Main Benefit: Defines the kitchen visually while keeping the overall layout open
A contrasting island gives the kitchen personality without requiring a separate wall or divider. Choose a color that complements the living room’s upholstery and accessories, then keep the surrounding cabinetry relatively understated. For example, a navy island pairs beautifully with a beige sofa and oak coffee table. Sample cabinet colors under both daylight and evening lighting before making your final decision.
Cohesive Decor Accessories
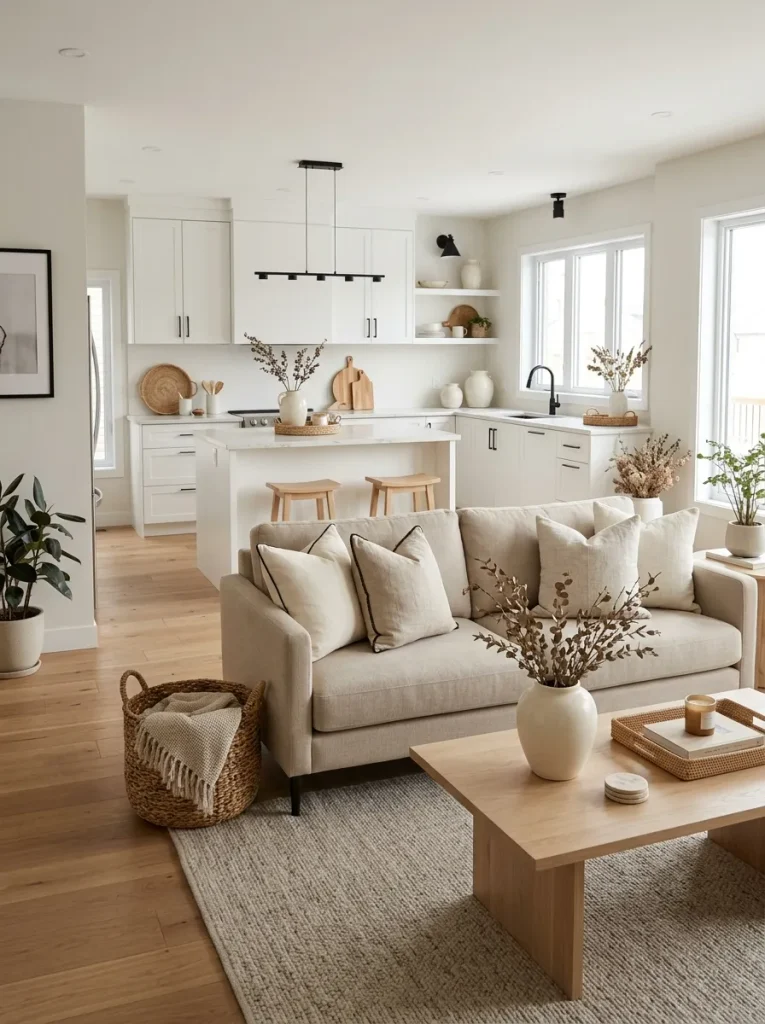
- Repeat decorative materials: Use oak trays, ceramic pieces or woven baskets in both the kitchen and living room.
- Coordinate accent colors: Choose two or three shades that appear throughout the connected interior.
- Style countertops selectively: Display a wooden cutting board, a small vase or a simple fruit bowl.
- Keep living room surfaces balanced: Group accessories on a coffee table rather than scattering small objects everywhere.
- Leave breathing room: Empty surfaces help your favorite pieces stand out and keep the room from feeling cluttered.
Small accessories can connect two areas more subtly than matching large furniture pieces. A ceramic vase on the kitchen island can echo a similar finish on the living room coffee table, while repeated wood tones reinforce the shared palette. Choose items that serve a purpose or add meaningful character and leave enough open space for daily activities.
CONCLUSION
Creating a beautiful open-plan home doesn’t require a complete renovation or an unlimited budget. Small changes, such as adding a well-placed rug, coordinating wood finishes, improving lighting or choosing the right kitchen island, can help your space feel more connected and comfortable.
These Open Concept Kitchen Living Room Ideas offer inspiration for combining practical layouts with a style that feels personal and inviting. Start with one change that fits your needs, then build on it as your budget allows.
Save your favorite ideas on Pinterest, try the designs that speak to you and share this article with someone planning their dream home. Your perfect space can begin with one thoughtful detail.